Skip main navigation
Sold for $196,000
  • $196,000

    104 W Locke Level Dr, Kenly, NC 27542

    3beds
    1,663sqft
    Manufactured On Land, Residential, Manufactured Home
    Built in 2009
    0.82 Acres Lot
    $195,400 Zestimate®
    $118/sqft
    $-- Estimated rent

    Home value

    $195,400

    $184,000 - $209,000

    Not available

    Zestimate® history
    Loading
    Loading...

    Owner options

    List your home for rent

    Find your next renter with Zillow Rental Manager. Plus, with online applications, you can quickly screen prospective tenants – for free.

    Learn more
    Refinance and save

    $1,231/mo

    Est. payment

    Refinancing to a lower rate could help reduce your monthly payments and save thousands over the life of the loan.

    See today's rates

    $1,231/mo

    Est. payment

    Explore your selling options

    Work with a Zillow partner agent

    Leverage their expertise and Zillow's premium Showcase listings to get your home seen by more buyers.

    Get started

    List with your own agent

    Get your home in front of millions of buyers by listing it on Zillow.

    Learn how to do it

    Sell it yourself

    Take full control of how buyers see your home on Zillow by listing For Sale by Owner (FSBO).

    List your home

    What's special

    Generous bedroomsBright open floor planNewer roof
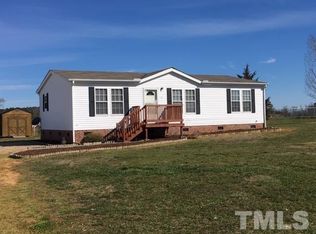
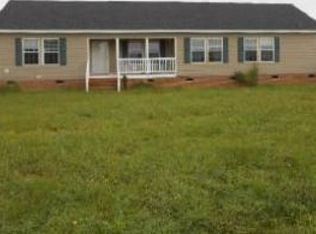
    Welcome to 104 W Locke Level Dr! This well-maintained 3-bedroom, 2-bath home offers 1,663 sq ft of comfortable living space, all on a spacious 0.82-acre lot. Built in 2009 and featuring a newer roof (just 2 years old!), this home combines peace of mind with plenty of room to grow. Enjoy a bright, open floor plan, generous bedrooms, and a large yard perfect for outdoor living. This is modular on frame. Located in a quiet setting with easy access to local amenities—this one won't last long! This Property Being Sold AS-IS. Accepting back-up offers.

    Zillow last checked:

    Listing updated:

    Listed by:

    Andrea Andrado Ochoa 704-705-8008,

    Collective Realty LLC

    Bought with:

    PJ Hooks, 263802

    Best Real Estate Group

    Source: Doorify MLS,MLS#: 10109936MLS Logo

    Facts & features

    Interior

    Bedrooms & bathrooms
    • Bedrooms: 3
    • Bathrooms: 2
    • Full bathrooms: 2
    Heating
    • Forced Air
    Cooling
    • Central Air
    Features
    • Flooring: Combination
    • Basement: Crawl Space
    Interior area
    • Total structure area: 1,663
    • Total interior livable area: 1,663 sqft
    • Finished area above ground: 1,663
    • Finished area below ground: 0

    Property

    Parking
    • Total spaces: 1
    • Parking features: Open
    • Uncovered spaces: 1
    Features
    • Levels: One
    • Stories: 1
    • Has view: Yes
    Lot
    • Size: 0.82 Acres
    Details
    • Parcel number: 11O03116V
    • Special conditions: Seller Not Owner of Record

    Construction

    Type & style
    • Home type: MobileManufactured
    • Architectural style: Traditional
    • Property subtype: Manufactured On Land, Residential, Manufactured Home
    Materials
    • Vinyl Siding
    • Foundation: Brick/Mortar
    • Roof: Shingle
    Condition
    • New construction: No
    • Year built: 2009

    Utilities & green energy

    • Sewer: Septic Tank
    • Water: Well

    Community & HOA

    Community
    • Subdivision: Foxfield Run
    HOA
    • Has HOA: No
    Location
    • Region: Kenly

    Financial & listing details

    • Price per square foot: $118/sqft
    • Annual tax amount: $1,376
    • Date on market: 7/17/2025
    • Body type: See Remarks

    Price history

    DateEventPrice
    9/9/2025Sold$196,000-4.4%$118/sqft
    Source: Doorify MLS #10109936 Report a problem
    8/11/2025Pending sale$205,000$123/sqft
    Source: Doorify MLS #10109936 Report a problem
    7/17/2025Listed for sale$205,000$123/sqft
    Source: Doorify MLS #10109936 Report a problem

    Public tax history

    Tax history is unavailable.

    Neighborhood: 27542

    Nearby schools

    GreatSchools rating
    Schools provided by the listing agent
    • Elementary: Johnston - Glendale-Kenly
    • Middle: Johnston - N Johnston
    • High: Johnston - N Johnston

    Source: Doorify MLS. This data may not be complete. We recommend contacting the local school district to confirm school assignments for this home.