Skip main navigation
Off market
  • $223,700

    134 W Locke Level Dr, Kenly, NC 27542

    3beds
    1,188sqft
    MobileManufactured
    Built in 2004
    0.88 Acres Lot
    $223,700 Zestimate®
    $188/sqft
    $1,495 Estimated rent

    Home value

    $223,700

    $210,000 - $237,000

    $1,495/mo

    Zestimate® history
    Loading
    Loading...

    Owner options

    List your home for rent

    $1,495/mo

    Rent Zestimate®

    Find your next renter with Zillow Rental Manager. Plus, with online applications, you can quickly screen prospective tenants – for free.

    Learn more

    $1,495/mo

    Rent Zestimate®

    Refinance and save

    $1,413/mo

    Est. payment

    Refinancing to a lower rate could help reduce your monthly payments and save thousands over the life of the loan.

    See today's rates

    $1,413/mo

    Est. payment

    Explore your selling options

    Work with a Zillow partner agent

    Leverage their expertise and Zillow's premium Showcase listings to get your home seen by more buyers.

    Get started

    List with your own agent

    Get your home in front of millions of buyers by listing it on Zillow.

    Learn how to do it

    Sell it yourself

    Take full control of how buyers see your home on Zillow by listing For Sale by Owner (FSBO).

    List your home

    What's special

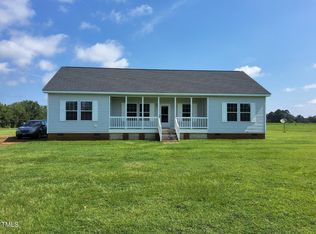
    Enjoy quiet country living in this well maintained, single family ranch with so many extras on a huge .88 lot. New carpeting, roof, Hot Water Heater & vinyl plank flooring in 2019. Brand new Whirlpool electric stove & microwave ready for some home cooked meals! Split bedroom plan for maximum privacy. Ceiling fans in bedrooms, plus kitchen & living room! Main level laundry room adjoins kitchen for laundry day ease! Back door leads to deck & lovely rear yard,complete with huge storage building & carport.

    This property is off market, which means it's not currently listed for sale or rent on Zillow. This may be different from what's available on other websites or public sources.

    Facts & features

    Interior

    Bedrooms & bathrooms
    • Bedrooms: 3
    • Bathrooms: 2
    • Full bathrooms: 2
    Heating
    • Forced air, Heat pump, Electric
    Cooling
    • Central
    Appliances
    • Included: Dishwasher, Microwave, Range / Oven, Refrigerator
    Features
    • Ceiling Fan, Smoke Alarm, Walk in Closet
    • Flooring: Carpet, Laminate
    • Has fireplace: Yes
    Interior area
    • Total interior livable area: 1,188 sqft

    Property

    Parking
    • Total spaces: 2
    • Parking features: Carport
    Features
    • Exterior features: Vinyl
    Lot
    • Size: 0.88 Acres
    Details
    • Parcel number: 11O03116U

    Construction

    Type & style
    • Home type: MobileManufactured
    Materials
    • Foundation: Footing
    • Roof: Built-up
    Condition
    • Year built: 2004

    Community & neighborhood

    Location
    • Region: Kenly

    Other

    Other facts
    • A/C: Central Air, Heat Pump
    • Equipment/Appliances: Dishwasher, Electric Range, Microwave, Refrigerator
    • Exterior Features: Deck, Gutters, Porch, Storm Doors, Storage Shed
    • Design: One Story
    • Flooring: Carpet, Laminate
    • Exterior Finish: Vinyl Ext
    • Fuel Heat: Electric Fuel
    • Heating: Forced Air
    • HO Fees Include: None Known
    • Parking: DW/Gravel, 2 Carport
    • Washer Dryer Location: 1st Floor, Utility Room WD, Laundry Room
    • Water Heater: Electric WH, Water Htr Age 0-3 Yrs
    • Water/Sewer: Septic Tank, Well
    • Lot Description: Landscaped, Open
    • Bedrooms 1st Floor: Yes
    • Roof: Shingle, Roof Age 0-5 Years
    • Master Bedroom 1st Floor: Yes
    • Other Rooms: 1st Floor Bedroom, 1st Floor Master Bedroom
    • Style: Ranch
    • Fireplace: 0
    • Foundation: Brick Foundation
    • Accessibility: Main Floor Laundry, Aging in Place
    • Fireplace Description: No Fireplace
    • Special Conditions: Estate
    • Property Type: Manufactured
    • Subdivision: Foxfield Run
    • Interior Features: Ceiling Fan, Smoke Alarm, Walk in Closet
    • Acres: .76-.99 Acres
    • Sale/Rent: For Sale
    • Ownership Type: Other (SFH incl)
    • Listing Type: Exclusive Right
    • Construction Type: Manufactured
    • Ownership type: Other (SFH incl)

    Price history

    DateEventPrice
    8/27/2020Sold$134,900$114/sqft
    Source: Doorify MLS #2304965 Report a problem
    7/21/2020Pending sale$134,900$114/sqft
    Source: Eclectic Realty #2304965 Report a problem
    7/3/2020Price change$134,900-3.6%$114/sqft
    Source: Eclectic Realty #2304965 Report a problem
    4/6/2020Price change$139,900-3.5%$118/sqft
    Source: Eclectic Realty #2304965 Report a problem
    3/1/2020Listed for sale$144,900$122/sqft
    Source: Eclectic Realty #2304965 Report a problem

    Public tax history

    YearProperty taxesTax assessment
    2025$1,149 +33.5%$180,880 +70.3%
    2024$860 +2.5%$106,200
    2023$839 -2.5%$106,200
    2022$860 $106,200
    2021$860 -3.6%$106,200
    2020$892 $106,200
    2019$892 +24.4%$106,200 +27.4%
    2018$717 +4%$83,380 +4%
    2017$689 $80,160
    2016$689 $80,160
    2015$689 $80,160
    2014$689 $80,160
    2013-- $80,160
    2012-- $80,160
    2011-- $80,160
    2010-- --
    2009-- --
    2008-- --
    2007-- --
    2006-- --
    2005-- --

    Find assessor info on the county website

    Neighborhood: 27542

    Nearby schools

    GreatSchools rating
    Schools provided by the listing agent
    • Elementary: Johnston - Glendale-Kenly
    • Middle: Johnston - N Johnston
    • High: Johnston - N Johnston

    Source: The MLS. This data may not be complete. We recommend contacting the local school district to confirm school assignments for this home.