Welcome to this charming home located in the Sandy Springs Subdivision. This spacious and well-maintained property offers an ideal living space with 4 bedrooms and 2.5 bathrooms with freshly painted walls throughout. The first floor offers a large living room with fireplace, a sunroom full of natural light (perfect spot for an indoor garden), a formal dining room for those who enjoy hosting gatherings and meals, or this room could make a beautiful home office. The kitchen features stainless steel appliances, granite countertops and a breakfast nook, making it a delightful space for both cooking and dining. Inside, the primary bedroom is finished with trey ceilings and ample space. The ensuite features a walk-in tiled shower, a relaxing garden tub, water closet, separate vanities, and a generous walk-in closet. At the top of the stairs, you will find two bedrooms and a full bathroom. At the end of the hall is a large bedroom/bonus room with a closet and a sitting room with vaulted ceilings and pre-wired for surround sound. Step outside to the fenced-in backyard, where fun and outdoor activities await. The yard features a dome climber, trampoline, covered sandbox, and a splash pad zone, all surrounded by safe and soft rubber mulch. The recently updated deck is an excellent spot for outdoor gatherings or simply enjoying the sunshine. The irrigation system makes keeping up with the gorgeous lawn a breeze. The large two-car garage comes equipped with built-in shelves, offering ample storage space to keep everything organized. This home offers a combination of style, comfort, and functionality, making it a perfect choice for your next chapter!
Sold for $410,000
$410,000
104 Walkabout Drive, Aberdeen, NC 28315
4beds
2,587sqft
Single Family Residence
Built in 2009
0.41 Acres Lot
$457,200 Zestimate®
$158/sqft
$2,518 Estimated rent
Home value
$457,200
$434,000 - $480,000
$2,518/mo
Zestimate® history
Owner options
List your home for rent
$2,518/mo
Rent Zestimate®
Find your next renter with Zillow Rental Manager. Plus, with online applications, you can quickly screen prospective tenants – for free.
$2,518/mo
Rent Zestimate®
Refinance and save
$2,640/mo
Est. payment
Refinancing to a lower rate could help reduce your monthly payments and save thousands over the life of the loan.
$2,640/mo
Est. payment
Explore your selling options
Work with a Zillow partner agent
Leverage their expertise and Zillow's premium Showcase listings to get your home seen by more buyers.
Get startedList with your own agent
Get your home in front of millions of buyers by listing it on Zillow.
Learn how to do itSell it yourself
Take full control of how buyers see your home on Zillow by listing For Sale by Owner (FSBO).
List your homeWhat's special
Built-in shelvesBreakfast nookLarge two-car garageWalk-in tiled showerSeparate vanitiesVaulted ceilingsGranite countertops
Zillow last checked:
Listing updated:
Listed by:
Natalie Wetzelberger 502-797-8188,
Everything Pines Partners LLC
Bought with:
A Non Member
A Non Member
Source: Hive MLS,MLS#: 100402006 Originating MLS: Mid Carolina Regional MLS
Originating MLS: Mid Carolina Regional MLSFacts & features
Interior
Bedrooms & bathrooms
- Bedrooms: 4
- Bathrooms: 3
- Full bathrooms: 2
- 1/2 bathrooms: 1
Rooms
- Room types: Dining Room
Primary bedroom
- Level: Primary Living Area
Dining room
- Features: Formal, Eat-in Kitchen
Heating
- Heat Pump, Electric
Cooling
- Heat Pump
Appliances
- Included: Gas Oven, Built-In Microwave, Refrigerator, Range, Dishwasher
- Laundry: Dryer Hookup, Washer Hookup, Laundry Room
Features
- Walk-in Closet(s), Tray Ceiling(s), Kitchen Island, Ceiling Fan(s), Pantry, Walk-in Shower, Blinds/Shades, Gas Log, Walk-In Closet(s)
- Flooring: Carpet, LVT/LVP, Tile, Wood
- Basement: None
- Has fireplace: Yes
- Fireplace features: Gas Log
Interior area
- Total structure area: 2,587
- Total interior livable area: 2,587 sqft
Property
Parking
- Total spaces: 2
- Parking features: Off Street, Paved
- Attached garage spaces: 2
Features
- Levels: Two
- Stories: 2
- Patio & porch: Covered, Deck, Porch
- Pool features: See Remarks
- Fencing: Back Yard,Wood,Privacy
Lot
- Size: 0.41 Acres
- Dimensions: 156 x 212 x 20 x 196
- Features: Interior Lot, Level
Details
- Parcel number: 20070224
- Zoning: RA-20
- Special conditions: Standard
Construction
Type & style
- Home type: SingleFamily
- Property subtype: Single Family Residence
Materials
- Brick, Vinyl Siding, Wood Frame
- Foundation: Crawl Space
- Roof: Architectural Shingle
Condition
- New construction: No
- Year built: 2009
Utilities & green energy
- Sewer: Public Sewer
- Water: Public
- Utilities for property: Sewer Available, Water Available
Community & HOA
Community
- Security: Smoke Detector(s)
- Subdivision: Sandy Springs
HOA
- Has HOA: Yes
- Amenities included: Maintenance Common Areas, Playground
- HOA fee: $200 annually
- HOA name: Sandy Springs HOA
Location
- Region: Aberdeen
Financial & listing details
- Price per square foot: $158/sqft
- Tax assessed value: $282,890
- Annual tax amount: $2,871
- Date on market: 8/26/2023
- Cumulative days on market: 6 days
- Listing agreement: Exclusive Right To Sell
- Listing terms: Cash,Conventional,FHA,USDA Loan,VA Loan
Price history
| Date | Event | Price |
|---|---|---|
| 10/4/2023 | Sold | $410,000$158/sqft |
Source:  Hive MLS #100402006 Report a problem Hive MLS #100402006 Report a problem | ||
| 9/1/2023 | Pending sale | $410,000$158/sqft |
Source: Hive MLS #100402006 Report a problem | ||
| 8/26/2023 | Listed for sale | $410,000+54.7%$158/sqft |
Source: Hive MLS #100402006 Report a problem | ||
| 2/18/2019 | Sold | $265,000-1.5%$102/sqft |
Source: Hive MLS #1005188875 Report a problem | ||
| 12/20/2018 | Pending sale | $269,000$104/sqft |
Source: Keller Williams Pinehurst #188875 Report a problem | ||
| 10/1/2018 | Price change | $269,000-2.2%$104/sqft |
Source: Keller Williams Pinehurst #188875 Report a problem | ||
| 8/22/2018 | Price change | $275,000-1.4%$106/sqft |
Source: Keller Williams Pinehurst #188875 Report a problem | ||
| 7/18/2018 | Price change | $279,000-1.8%$108/sqft |
Source: Keller Williams Realty #188875 Report a problem | ||
| 6/26/2018 | Price change | $284,000-1.7%$110/sqft |
Source: Keller Williams Pinehurst #188875 Report a problem | ||
| 6/5/2018 | Listed for sale | $289,000+11.2%$112/sqft |
Source: MANNING REALTY #539873 Report a problem | ||
| 4/22/2010 | Sold | $260,000$101/sqft |
Source: Public Record Report a problem | ||
Public tax history
| Year | Property taxes | Tax assessment |
|---|---|---|
| 2024 | $2,930 -2.5% | $381,770 |
| 2023 | $3,006 +4.7% | $381,770 |
| 2022 | $2,871 -2.4% | $381,770 +35% |
| 2021 | $2,942 | $282,890 |
| 2020 | $2,942 | $282,890 |
| 2019 | $2,942 | $282,890 +12.3% |
| 2018 | $2,942 +21.1% | $251,800 |
| 2017 | $2,430 | $251,800 |
| 2015 | $2,430 +5.5% | $251,800 -11.3% |
| 2014 | $2,304 -11.3% | $283,730 |
| 2013 | $2,596 | $283,730 |
| 2012 | -- | $283,730 |
| 2011 | -- | $283,730 |
| 2010 | -- | $283,730 |
Find assessor info on the county website
Neighborhood: 28315
Nearby homes
- $428,8004 bd3 ba2.3k sqft106 Walkabout Dr, Aberdeen, NC 28315Off Market

- $423,2004 bd3 ba2.5k sqft102 Walkabout Dr, Aberdeen, NC 28315Off Market
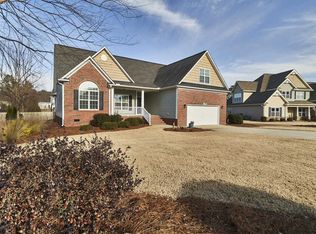
- $474,5004 bd3 ba3.1k sqft107 Courtyard Cir, Aberdeen, NC 28315Off Market
- $487,3004 bd3 ba3k sqft107 Courtyard LOT 60, Circle Aberdeen, NC 28315Off Market

- $478,2005 bd3 ba3.3k sqft100 Walkabout Dr, Aberdeen, NC 28315Off Market
- $418,4004 bd3 ba2.5k sqft108 Walkabout Dr, Aberdeen, NC 28315Off Market
- $408,7004 bd3 ba2.2k sqft101 Walkabout Dr, Aberdeen, NC 28315Off Market
- $497,0005 bd3 ba3.4k sqft105 Walkabout Dr, Aberdeen, NC 28315Off Market
Nearby schools
GreatSchools rating
- 2/10Aberdeen Elementary SchoolGrades: PK-5Distance: 2.9 mi
- 6/10Southern Middle SchoolGrades: 6-8Distance: 2.7 mi
- 6/10Pinecrest High SchoolGrades: 9-12Distance: 4.7 mi
Get a cash offer in 3 minutes
Find out how much your home could sell for in as little as 3 minutes with a no-obligation cash offer.
Estimated market value
$457,200
Get a cash offer in 3 minutes
Find out how much your home could sell for in as little as 3 minutes with a no-obligation cash offer.
Estimated market value
$457,200
- North Carolina
- Moore County
- Aberdeen
- 28315
- 104 Walkabout Drive
Nearby cities
Nearby zip codes
Other Aberdeen Topics
