

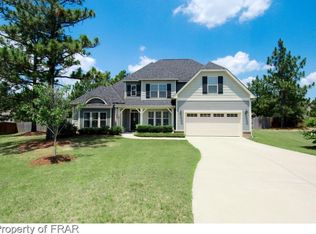
-The Barrett (Craftsman) Floor Plan includes 4Bed/3 Baths plus Formal Dining Room, Study, & Game Room. Vinyl Siding w/Board & Batten Stone S Level 3 Accents & Covered Front Porch. Two story Entrance Foyer w/Picket Rail Staircase. Great Room w/corner Gas Log Fireplace w/Site-Built Mantel w/Ceiling Fan. Kitchen w/cascading Wood Cabinets w/Knobs & Pulls, Granite Countertops, Stainless Steel Appliances, Island w/Breakfast Bar/3 Pendant Lights, Breakfast Nook & Pantry. Formal Dining Room w/coff ceil Hardwood Floors in Foyer & Dining Room. Upgraded Level 2 Carpet & Padding in remaining living areas w/Vinyl in Kitchen, Baths & Laundry. Master Bedroom Suite on 2nd Floor w/Deep Tray Ceiling w/Ceiling Fan, Double Sinks, Garden Tub w/Tile Backsplash, Shower, Commode Room & large Walk-in-Closet. All Bedrooms, Great Room and Game Room pre-wired for Ceiling Fans.Oil Rubbed Bronze plumbing fixtures & hardware throughout. Two car finished painted garage w/glass garage door inserts, whole house gutters
This property is off market, which means it's not currently listed for sale or rent on Zillow. This may be different from what's available on other websites or public sources.