
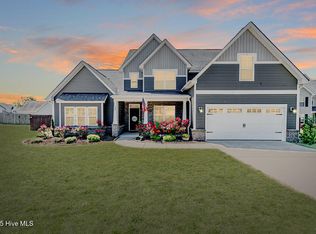
-The Taylor (Craftsman) Floor Plan includes 5Bed/4 Baths, Loft & Game/Media Room. Vinyl Siding w/Brick S Level 2 Accents. Two-Story Entrance Foyer w/Picket Wall Staircase. Great Room w/Gas Log Fireplace w/Ceiling Fan. Kitchen w/Wood Cabinets, Granite Countertops, Stainless Steel Appliances, Island w/Breakfast Bar/3 Pendant Lights, & Pantry. Casual Dining Area w/Coffered Ceiling, Two-Piece Chair Rail & Picture Frame Wainscoting. Hardwood Floorsin Foyer. Carpet and Padding in all remaining living areas w/upgraded vinyl in Kitchen, Dining Area, Baths & Laundry. 1st Floor Master Suite w/Deep TrayCeiling w/Ceiling Fan, Double Sinks, Garden Tub w/Tile Backsplash, Shower, Commode Room & Spacious Walk-In-Closet. All Bedrooms, Great Room and Game Room pre-wired for Ceiling Fans.Two car finished painted Garage w/glass garage door inserts, garage door opener & two remotes. Mud Room w/Mud Room Bench from Garage. Whole House Gutters
This property is not currently displayed as for sale or rent on Zillow. This may be different from what's on other websites or public sources.