Skip main navigation
Sold for $474,000
  • $474,000

    103 Courtyard Circle, Aberdeen, NC 28315

    4beds
    3,295sqft
    Single Family Residence
    Built in 2014
    0.38 Acres Lot
    $485,000 Zestimate®
    $144/sqft
    $2,822 Estimated rent

    Home value

    $485,000

    $437,000 - $543,000

    $2,822/mo

    Zestimate® history
    Loading
    Loading...

    Owner options

    List your home for rent

    $2,822/mo

    Rent Zestimate®

    Find your next renter with Zillow Rental Manager. Plus, with online applications, you can quickly screen prospective tenants – for free.

    Learn more

    $2,822/mo

    Rent Zestimate®

    Refinance and save

    $2,763/mo

    Est. payment

    Refinancing to a lower rate could help reduce your monthly payments and save thousands over the life of the loan.

    See today's rates

    $2,763/mo

    Est. payment

    Explore your selling options

    Work with a Zillow partner agent

    Leverage their expertise and Zillow's premium Showcase listings to get your home seen by more buyers.

    Get started

    List with your own agent

    Get your home in front of millions of buyers by listing it on Zillow.

    Learn how to do it

    Sell it yourself

    Take full control of how buyers see your home on Zillow by listing For Sale by Owner (FSBO).

    List your home

    What's special



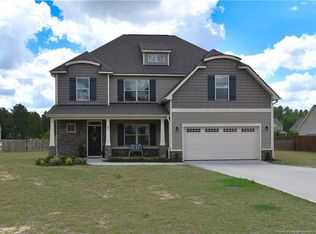
    Welcome to this spacious 3,200+ square-foot home, perfectly designed for large and growing families! Featuring four generous bedrooms and 2.5 baths, this residence offers an abundance of space for comfortable living and entertaining. Downstairs you will find the primary suite equipped with a large bathroom and an ample walk-in closet. The eat-in kitchen has a cozy breakfast nook for your family to enjoy as well as a formal dining room for additional seating. As you venture upstairs, you will find three guest rooms as well as a large bonus room which would be perfect for movie nights!! There is also an open landing area which just gives you more options for either a home office or play room for the children. We cannot forget the oversized walk-in attic storage space to house all of your overflow. The backyard is fully fenced in with a six foot privacy fence giving your pets and kiddos a safe area to play and roam. There is also a raised large, garden bed for anyone with a green thumb to plant whatever your heart desires. Located in a family-oriented neighborhood, this home is just a short distance from the vibrant downtown Aberdeen area where you'll find a variety of fabulous amenities including shops, restaurants, and parks. Don't miss your chance to make this beautiful home in a wonderful community your own!

    Zillow last checked:

    Listing updated:

    Listed by:

    Kelly Ward 910-690-2487,

    Keller Williams Pinehurst

    Bought with:

    Johnny McKoy Jr., 281927

    McKoy Realty Inc

    Source: Hive MLS,MLS#: 100504230MLS LogoOriginating MLS: Mid Carolina Regional MLS

    Facts & features

    Interior

    Bedrooms & bathrooms
    • Bedrooms: 4
    • Bathrooms: 3
    • Full bathrooms: 2
    • 1/2 bathrooms: 1
    Bedroom 1
    • Level: Main
    • Dimensions: 15.5 x 20.5
    Bedroom 2
    • Level: Upper
    • Dimensions: 13.5 x 11
    Bedroom 3
    • Level: Upper
    • Dimensions: 13 x 11
    Bonus room
    • Level: Upper
    • Dimensions: 18 x 18.5
    Breakfast nook
    • Level: Main
    • Dimensions: 9.5 x 7
    Dining room
    • Level: Main
    • Dimensions: 14.5 x 11
    Kitchen
    • Level: Main
    • Dimensions: 20 x 12.5
    Living room
    • Level: Main
    • Dimensions: 17.5 x 18.5
    Heating
    • Heat Pump, Electric
    Cooling
    • Central Air
    Appliances
    • Included: Electric Oven, Built-In Microwave, Refrigerator, Dishwasher
    • Laundry: Laundry Room
    Features
    • Master Downstairs, Walk-in Closet(s), Entrance Foyer, Kitchen Island, Ceiling Fan(s), Pantry, Walk-in Shower, Gas Log, Walk-In Closet(s)
    • Flooring: Carpet, LVT/LVP, Tile
    • Basement: None
    • Attic: Walk-In
    • Has fireplace: Yes
    • Fireplace features: Gas Log
    Interior area
    • Total structure area: 3,295
    • Total interior livable area: 3,295 sqft

    Property

    Parking
    • Total spaces: 2
    • Parking features: Garage Faces Front, Garage Door Opener
    Features
    • Levels: Two
    • Stories: 2
    • Patio & porch: Covered, Porch
    • Exterior features: Irrigation System, Gas Log
    • Pool features: None
    • Fencing: Back Yard,Wood,Privacy
    Lot
    • Size: 0.38 Acres
    • Dimensions: 95 x 148 x 115 x 170
    • Features: Cul-De-Sac
    Details
    • Parcel number: 20120405
    • Zoning: R-20
    • Special conditions: Standard

    Construction

    Type & style
    • Home type: SingleFamily
    • Property subtype: Single Family Residence
    Materials
    • Brick Veneer, Vinyl Siding
    • Foundation: Slab
    • Roof: Composition
    Condition
    • New construction: No
    • Year built: 2014

    Utilities & green energy

    • Sewer: Public Sewer
    • Water: Public
    • Utilities for property: Sewer Available, Water Available

    Community & neighborhood

    Location
    • Region: Aberdeen
    • Subdivision: Sandy Springs

    HOA & financial

    HOA
    • Has HOA: Yes
    • HOA fee: $290 monthly
    • Amenities included: None
    • Association name: Sandy Springs Two Homeowners
    • Association phone: 561-504-0919

    Other

    Other facts
    • Listing agreement: Exclusive Right To Sell
    • Listing terms: Cash,Conventional,FHA,VA Loan

    Price history

    DateEventPrice
    7/24/2025Sold$474,000+1.9%$144/sqft
    Source: Hive MLS #100504230 Report a problem
    6/23/2025Pending sale$465,000$141/sqft
    Source: Hive MLS #100504230 Report a problem
    6/13/2025Price change$465,000-2.1%$141/sqft
    Source: Hive MLS #100504230 Report a problem
    5/2/2025Listed for sale$475,000+3.3%$144/sqft
    Source: Hive MLS #100504230 Report a problem
    9/19/2024Sold$460,000-1.1%$140/sqft
    Source: Hive MLS #100446987 Report a problem
    8/11/2024Pending sale$465,000$141/sqft
    Source: LPRMLS #726308 Report a problem
    8/11/2024Contingent$465,000$141/sqft
    Source: Hive MLS #100446987 Report a problem
    7/26/2024Price change$465,000-2.1%$141/sqft
    Source: Hive MLS #100446987 Report a problem
    7/2/2024Price change$475,000-2.1%$144/sqft
    Source: Hive MLS #100446987 Report a problem
    5/28/2024Listed for sale$485,000+89.8%$147/sqft
    Source: Hive MLS #100446987 Report a problem
    6/26/2014Sold$255,500$78/sqft
    Source: MCR #157910 Report a problem

    Public tax history

    YearProperty taxesTax assessment
    2024$3,225 -2.5%$420,180
    2023$3,309 +14.2%$420,180
    2022$2,898 -2.4%$420,180 +47.2%
    2021$2,969 $285,520
    2020$2,969 $285,520
    2019$2,969 $285,520 +15.2%
    2018$2,969 +24.2%$247,850
    2017$2,392 $247,850
    2015$2,392 +5.5%$247,850 +629%
    2014$2,268 $34,000

    Find assessor info on the county website

    Neighborhood: 28315

    Nearby schools

    GreatSchools rating
    Schools provided by the listing agent
    • Elementary: Aberdeeen Elementary
    • Middle: Southern Middle
    • High: Pinecrest High

    Source: Hive MLS. This data may not be complete. We recommend contacting the local school district to confirm school assignments for this home.

    Get a cash offer in 3 minutes
    Find out how much your home could sell for in as little as 3 minutes with a no-obligation cash offer.
    Estimated market value
    $485,000
    Get a cash offer in 3 minutes
    Find out how much your home could sell for in as little as 3 minutes with a no-obligation cash offer.
    Estimated market value
    $485,000