
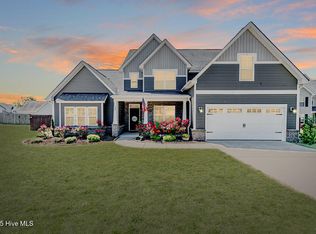
OPEN HOUSE 4:00pm - 6:00pm FRIDAY 30th MAY 5-Bedroom Home with First-Floor Primary Suite nestled at the back of a cul de sac Brand new LVP flooring throughout the kitchen, dining, and sitting areas, and numerous updates The first-floor primary suite is complete with a spacious layout, a large walk-in closet, and an en-suite bathroom featuring dual vanities, a soaking tub, separate shower, and a private toilet room. The heart of the home is the open-concept kitchen with granite countertops, dark wood cabinetry, pendant lighting, and brand-new stainless steel appliances: Refrigerator (2024) Microwave (2025) Dishwasher (2025) Adjacent to the kitchen is a cozy living room with a fireplace, a formal dining space with elegant wainscoting, and a sun-filled sitting area. The first floor also includes a versatile flex room currently used as an office, conveniently located next to a shower room ideal for guests or a potential main-level bedroom. Upstairs offers 3 additional bedrooms, a spacious flex room currently used as an entertainment space, a full bathroom with tub, and an additional shower room making it ideal for large families or guests. Two attic storage spaces provide even more room for organization and seasonal items. Enjoy relaxing or entertaining on the covered back patio, overlooking a fenced backyard perfect for children. Additional Highlights: Spacious laundry room with shelving Vaulted entry with stylish staircase Dual flex rooms (one up, one down) Ample natural light throughout Double garage Roof (2023) Solar Panels (2023) Located in Sandy Springs, a quiet, friendly neighborhood near downtown Aberdeen Renter is responsible for all utilities. HOA fee is annual and due in January Duration of lease 1 year with option to renew Deposit of one months rent due to secure Early termination fee: landlord keeps deposit plus two weeks rent
This property is not currently displayed as for sale or rent on Zillow. This may be different from what's on other websites or public sources.