Welcome home to this custom-built home in the Smithwood Heights subdivision! Situated on over an acre, this exceptional property offers 4 bedrooms, 3 bathrooms, and an impressive blend of comfort, quality, and timeless style.The updated kitchen features granite countertops, custom cabinetry, stainless steel appliances, and a stunning cherry wood center island with abundant storage. The spacious primary suite includes a luxurious bathroom with a marble shower and flooring, a relaxing garden tub, and a large walk-in closet.The inviting living room showcases mahogany beams and opens to a spacious covered porch overlooking the swimming pool—perfect for entertaining or enjoying quiet evenings at home. Additional highlights include generously sized bedrooms, ample closet space, a 3-car carport, a new roof, and a peaceful cul-de-sac location. Whether you're entertaining, relaxing by the pool, or enjoying the spacious yard, this property offers exceptional indoor and outdoor living.*Buyer to verify all information during due diligence.* Buyer to verify all information during due diligence.
Active
Price cut: $10K (7/8)
$435,000
104 Wall Dr, Evergreen, AL 36401
4beds
3,527sqft
Residential
Built in 1981
1.3 Acres Lot
$-- Zestimate®
$123/sqft
$-- HOA
What's special
New roofGenerously sized bedroomsLarge walk-in closetRelaxing garden tubPeaceful cul-de-sac locationSpacious yardCustom cabinetry
- 180 days |
- 127 |
- 6 |
Zillow last checked:
Listing updated:
Listed by:
Susan Coleman 251-227-5948,
Coleman Realty
Source: Baldwin Realtors,MLS#: 390457
Loading...
Facts & features
Interior
Bedrooms & bathrooms
- Bedrooms: 4
- Bathrooms: 3
- Full bathrooms: 3
Rooms
- Room types: Living Room, Great Room, Living/Dining
Primary bedroom
- Features: Walk-In Closet(s)
Primary bathroom
- Features: Double Vanity, Soaking Tub, Jetted Tub
Dining room
- Features: Separate Dining Room
Heating
- Electric
Cooling
- Ceiling Fan(s)
Appliances
- Included: Dishwasher, Convection Oven, Refrigerator w/Ice Maker, Cooktop
Features
- Breakfast Bar, Entrance Foyer, Vaulted Ceiling(s)
- Flooring: Carpet, Tile, Engineered Vinyl Plank
- Has basement: No
- Has fireplace: No
- Fireplace features: None
- Common walls with other units/homes: Corner Unit
Interior area
- Total structure area: 3,527
- Total interior livable area: 3,527 sqft
Property
Parking
- Parking features: Three or More Vehicles, Side Entrance
Features
- Levels: One
- Stories: 1
- Patio & porch: Rear Porch, Side Porch
- Has spa: Yes
- Fencing: Partial
- Has view: Yes
- View description: None
Lot
- Size: 1.3 Acres
- Features: 1-3 acres, Level, Rolling Slope, Subdivided
Details
- Parcel number: 21 14 07 35 3 000 027.010
- Zoning description: Single Family Residence
Construction
Type & style
- Home type: SingleFamily
- Property subtype: Residential
- Attached to another structure: Yes
Materials
- Concrete, Stucco
- Foundation: Pillar/Post/Pier, Slab
- Roof: Composition
Condition
- Resale
- New construction: No
- Year built: 1981
Utilities & green energy
- Sewer: Public Sewer
- Water: Public
Community & HOA
Community
- Features: None
- Subdivision: None
HOA
- Has HOA: No
Location
- Region: Evergreen
Financial & listing details
- Price per square foot: $123/sqft
- Tax assessed value: $796,360
- Annual tax amount: $1,500
- Price range: $435K - $435K
- Date on market: 1/18/2026
- Ownership: Whole/Full
Estimated market value
Not available
Estimated sales range
Not available
Not available
Price history
| Date | Event | Price |
|---|---|---|
| 7/8/2026 | Price change | $435,000-2.2%$123/sqft |
Source:  Baldwin Realtors #390457 Report a problem Baldwin Realtors #390457 Report a problem | ||
| 3/25/2026 | Price change | $445,000-3.1%$126/sqft |
Source: Baldwin Realtors #390457 Report a problem | ||
| 1/18/2026 | Listed for sale | $459,000$130/sqft |
Source: Baldwin Realtors #390457 Report a problem | ||
| 1/6/2026 | Listing removed | $459,000$130/sqft |
Source: Wiregrass BOR #555117 Report a problem | ||
| 10/18/2025 | Listed for sale | $459,000$130/sqft |
Source: Wiregrass BOR #555117 Report a problem | ||
| 9/1/2025 | Listing removed | $459,000$130/sqft |
Source:  GCMLS #7505622 Report a problem GCMLS #7505622 Report a problem | ||
| 1/8/2025 | Listed for sale | $459,000+25.8%$130/sqft |
Source: GCMLS #7505622 Report a problem | ||
| 1/9/2022 | Listing removed | -- |
Source:  MAAR #505407 Report a problem MAAR #505407 Report a problem | ||
| 11/8/2021 | Contingent | $365,000$103/sqft |
Source: MAAR #505407 Report a problem | ||
| 10/18/2021 | Listed for sale | $365,000$103/sqft |
Source: MAAR #505407 Report a problem | ||
| 10/12/2021 | Contingent | $365,000$103/sqft |
Source: MAAR #505407 Report a problem | ||
| 10/11/2021 | Listed for sale | $365,000+0.7%$103/sqft |
Source: MAAR #505407 Report a problem | ||
| 3/28/2007 | Sold | $362,500$103/sqft |
Source: Agent Provided Report a problem | ||
Public tax history
| Year | Property taxes | Tax assessment |
|---|---|---|
| 2025 | $1,500 -18.4% | $54,840 +0.1% |
| 2024 | $1,837 -40.8% | $54,760 -39% |
| 2023 | $3,104 +19.8% | $89,700 +19.9% |
| 2022 | $2,592 +0.1% | $74,840 +0.1% |
| 2021 | $2,588 +99.1% | $74,740 +28.8% |
| 2020 | $1,300 +0.2% | $58,022 |
| 2018 | $1,297 +2.9% | $58,022 +52.4% |
| 2017 | $1,261 | $38,060 |
| 2016 | $1,261 +3.3% | $38,060 -93.5% |
| 2015 | $1,220 -0.6% | $582,140 -0.5% |
| 2014 | $1,228 -0.6% | $585,040 -0.5% |
| 2013 | $1,235 +3.2% | $587,840 +3.6% |
| 2011 | $1,197 +0.2% | $567,620 |
| 2010 | $1,194 -4.8% | $567,620 +57.5% |
| 2009 | $1,254 | $360,401 |
Find assessor info on the county website
Monthly payment
Est. payment
Payment breakdown
Explore the cost of this home by adjusting the details. Changes won't be saved.Climate risks
Neighborhood: 36401
Nearby schools
GreatSchools rating
- 7/10Evergreen Elementary SchoolGrades: PK-5Distance: 2.3 mi
- 2/10Marshall Middle SchoolGrades: 6-8Distance: 1.4 mi
- 2/10Hillcrest High SchoolGrades: 9-12Distance: 0.7 mi
- $314,900-- bd1 ba3.4k sqft104 Wall Dr, Evergreen, AL 36401Off Market
- $300,500-- bd1 ba1.5k sqft104 Wall Dr, Evergreen, AL 36401Off Market
- $58,900-- bd1 ba1.7k sqft104 Wall Dr, Evergreen, AL 36401Off Market
- $280,7003 bd2 ba2.1k sqft101 Wall Dr, Evergreen, AL 36401Off Market
- $242,500-- bd1 ba2.7k sqft234 Cunningham Dr, Evergreen, AL 36401Off Market
- $177,600-- bd1 ba1.8k sqft234 Cunningham Dr, Evergreen, AL 36401Off Market
- $244,2003 bd3 ba2.1k sqft105 Wall Dr, Evergreen, AL 36401Off Market
- $315,700-- bd1 ba2.6k sqft229 Cunningham Ct, Evergreen, AL 36401Off Market
A local agent can set up tours, give advice and negotiate with sellers.
Similar homes
- $550,0004 bd5 ba3.6k sqft111 Valhalla Dr, Evergreen, AL 36401For Sale
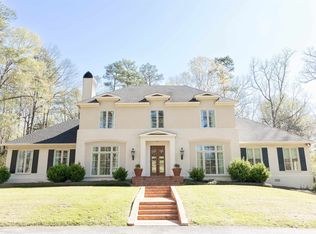 MLS ID #26135, Glenn P Cooper, First Realty of Greenvile, Inc.. Covington AOR
 - $295,0005 bd3 ba2.9k sqft109 Crestline St, Evergreen, AL 36401Active
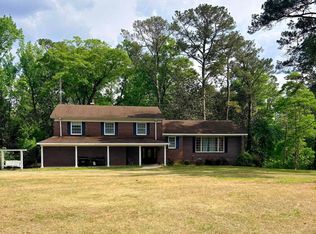 MLS ID #395621, Noah Pettis, TRUE SOUTHERN REALTY LLC. Baldwin Realtors
 - $299,0003 bd3 ba3k sqft109 N Main St, Evergreen, AL 36401For Sale
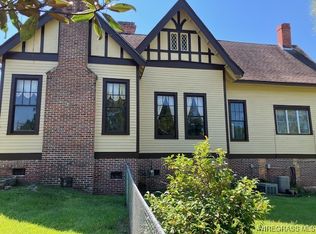 MLS ID #554698, Barry Outlaw, Outlaw Realty LLC. Wiregrass BOR
 - $292,9993 bd2 ba2.1k sqft104 Marley Mitchell Ln, Evergreen, AL 36401Active
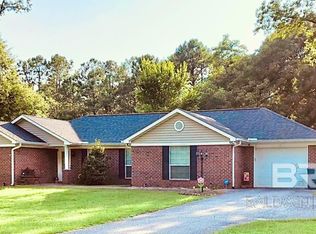 MLS ID #390233, Susan Coleman, Coleman Realty. Baldwin Realtors
 - $240,0003 bd4 ba2k sqft110 Cottonwood Dr, Evergreen, AL 36401ActiveMLS ID #392018, Susan Coleman, Coleman Realty. Baldwin Realtors
- $269,9004 bd4 ba2.4k sqft8017 Owassa Rd, Evergreen, AL 36401For SaleMLS ID #585436, Morgan R. Battiste, First Realty of Greenville. MAAR
- $469,5004 bd3 ba2.3k sqft44 Ridge Rd, Castleberry, AL 36432ActiveMLS ID #392598, Noah Pettis, TRUE SOUTHERN REALTY LLC. Baldwin Realtors
- $255,0004 bd3 ba2.9k sqft5238 County Road 6, Repton, AL 36475Active Under ContractMLS ID #392200, Susan Coleman, Coleman Realty. Baldwin Realtors
- $509,8505 bd3 ba3.8k sqft494 Lake Juniper Rd, Brewton, AL 36426For SaleMLS ID #26108, Debra Donaldson, Coldwell Banker 1st Choice Realty. Covington AOR
- $270,0004 bd3 ba3k sqft1424 County Road 7, Range, AL 36473New ConstructionMLS ID #175857, Phil Duke Jr, EXP Realty - Central. WAMLS
- $225,0004 bd2 ba2.1k sqft2400 Highway 106 W, Georgiana, AL 36033For SaleMLS ID #7693247, Kim Boucher, Cooper & Co Inc.. GCMLS
