Welcome to a timeless Southern masterpiece where history, elegance, and exceptional craftsmanship come together. Once known as a distinguished Colonial home, this remarkable residence has long been admired throughout the community for its breathtaking landscaping, classic architecture, and unforgettable holiday displays. Boasting 4 spacious bedrooms and 3.5 bathrooms, this home offers generous space for everyday living and entertaining. The grand two-entry living room welcomes you with timeless charm, while the formal dining room, cozy breakfast area, and inviting study/library with custom built-in shelving provide the perfect spaces to gather. A convenient mudroom connects directly to the garage, and the light-filled sunroom overlooks the beautifully maintained grounds, offering the perfect place to relax year-round. Upstairs, two bedrooms feature private en-suite baths, while the remaining two share a Jack-and-Jill bathroom, providing comfort and privacy for family and guests. Outside, the mature landscaping and manicured gardens have made this home one of the area's most recognizable properties. Especially during the holidays, the grounds become a true showpiece admired by the community. Rich in character, history, and timeless Southern elegance, this Colonial-inspired home offers more than a place to live—it offers a legacy. Opportunities to own a home of this caliber are truly rare.
For sale
$245,000
248 W Mill St, Georgiana, AL 36033
3beds
3,616sqft
Single Family Residence
Built in 1910
0.87 Acres Lot
$-- Zestimate®
$68/sqft
$-- HOA
What's special
Classic architectureBreathtaking landscapingFormal dining roomCozy breakfast area
- 75 days
- 255
- 24
Zillow last checked:
Listing updated:
Listed by:
Morgan R. Battiste 334-382-2688,
First Realty of Greenville
Source: MAAR,MLS#: 589096 Originating MLS: Montgomery Area Association Of Realtors
Originating MLS: Montgomery Area Association Of RealtorsFacts & features
Interior
Bedrooms & bathrooms
- Bedrooms: 3
- Bathrooms: 4
- Full bathrooms: 3
- 1/2 bathrooms: 1
Primary bedroom
- Level: Second
Bedroom
- Level: Second
Bedroom
- Level: Second
Bedroom
- Level: Second
Bathroom
- Level: Second
Bathroom
- Level: Second
Bathroom
- Level: Second
Breakfast room nook
- Level: First
Great room
- Level: First
Great room
- Level: First
Half bath
- Level: First
Kitchen
- Level: First
Mud room
- Level: First
Office
- Level: First
Heating
- Heat Pump
Cooling
- Heat Pump
Appliances
- Included: Electric Water Heater
Features
- Kitchen Island
- Flooring: Laminate, Wood
Interior area
- Total interior livable area: 3,616 sqft
Property
Parking
- Total spaces: 2
- Parking features: Attached, Garage
- Attached garage spaces: 2
Features
- Levels: Two
- Stories: 2
- Patio & porch: Porch
- Exterior features: Fence, Porch, Storage
- Pool features: None
- Fencing: Partial
Lot
- Size: 0.87 Acres
- Features: City Lot, Mature Trees
Details
- Additional structures: Workshop
- Parcel number: 1708272001015000
Construction
Type & style
- Home type: SingleFamily
- Architectural style: Two Story
- Property subtype: Single Family Residence
Materials
- Vinyl Siding
Condition
- New construction: No
- Year built: 1910
Utilities & green energy
- Sewer: Public Sewer
- Water: Public
- Utilities for property: Electricity Available, High Speed Internet Available
Community & HOA
Community
- Subdivision: Georgiana
HOA
- Has HOA: No
Location
- Region: Georgiana
Financial & listing details
- Price per square foot: $68/sqft
- Tax assessed value: $192,800
- Annual tax amount: $840
- Date on market: 7/31/2026
- Cumulative days on market: 77 days
- Listing terms: Cash,Conventional
Estimated market value
Not available
Estimated sales range
Not available
Not available
Price history
| Date | Event | Price |
|---|---|---|
| 7/31/2026 | Listed for sale | $245,000$68/sqft |
Source:  MAAR #589096 Report a problem MAAR #589096 Report a problem | ||
Public tax history
| Year | Property taxes | Tax assessment |
|---|---|---|
| 2025 | $840 | $19,300 |
| 2024 | $840 | $19,300 |
| 2023 | $840 | $19,300 |
| 2022 | $840 +16.8% | $19,300 +16.8% |
| 2021 | $719 -0.6% | $16,520 -0.6% |
| 2020 | $723 +0.6% | $16,620 +0.6% |
| 2018 | $719 | $16,520 -50.3% |
| 2017 | $719 +3% | $33,220 +107.1% |
| 2016 | $698 | $16,040 -89.9% |
| 2015 | $698 +23.8% | $158,500 |
| 2014 | $564 -3.4% | $158,500 -3.3% |
| 2013 | $584 -7.6% | $163,900 -7.3% |
| 2011 | $632 +10.9% | $176,800 +10.4% |
| 2010 | $570 | $160,100 |
| 2009 | $570 | $160,100 |
Find assessor info on the county website
Monthly payment
Est. payment
Payment breakdown
Explore the cost of this home by adjusting the details. Changes won't be saved.Climate risks
Neighborhood: 36033
Nearby schools
Schools provided by the listing agent
- Elementary: Greenville Elementary School
- Middle: Greenville Middle School,
- High: Greenville High School
Source: MAAR. This data may not be complete. We recommend contacting the local school district to confirm school assignments for this home.
Similar homes
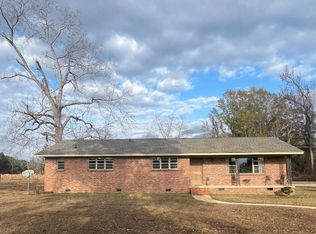
- $225,0004 bd2 ba2.1k sqft2400 Highway 106 W, Georgiana, AL 36033For Sale
 MLS ID #7693247, Kim Boucher, Cooper & Co Inc.. GCMLS
 - $259,9004 bd2 ba2.3k sqft422 Balaclava Dr, Greenville, AL 36037For Sale
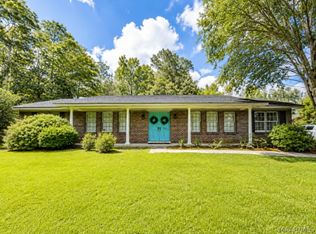 MLS ID #587783, Morgan R. Battiste, First Realty of Greenville. MAAR
 - $359,0006 bd2 ba2.1k sqft120 Gandy Ln #2, Georgiana, AL 36033For Sale
 MLS ID #590621, Tonya D. Bozeman, First Realty of Greenville. MAAR
 - $309,9004 bd3 ba2.4k sqft93 Clover Hill Dr, Greenville, AL 36037For Sale
 MLS ID #588980, Morgan R. Battiste, First Realty of Greenville. MAAR
