Welcome to 420 White Oak Way in The Preserve! This stunning 4-bedroom, 3-bath home offers 3,103 square feet of beautifully designed living space in one of Greenville's most desirable communities. Located in a quiet cul-de-sac within The Preserve, a charming subdivision built around the beautiful White Oak Golf Course, this home combines comfort, convenience, and an exceptional setting.
Inside, you'll find an open floor plan featuring gorgeous bamboo flooring, custom built-ins, granite countertops, and spacious living areas perfect for entertaining and everyday living. The oversized primary suite serves as a private retreat with large walk-in closets, its own cozy fireplace, and private patio access. A second fireplace in the den creates a warm and inviting gathering space for family and guests.
Step outside to enjoy the huge covered back patio complete with a pergola and ceiling fans—ideal for relaxing or entertaining year-round. The beautifully maintained yard features lush green grass, mature fruit trees that are producing, abundant parking, and a 2-car garage.
Conveniently located just minutes from I-65, Hyundai plant is a short drive up the interstate, shopping, restaurants, and golf, this exceptional property offers easy access to everything Greenville has to offer, while still providing the peaceful atmosphere of a small neighborhood. Montgomery is only a 50-minute drive away, making this an ideal location for commuters and those seeking the best of small-town living with city conveniences nearby.
With its spacious layout, beautiful finishes, multiple fireplaces, outdoor living spaces, and prime location in The Preserve, this home truly has so much to love!
For sale
$360,000
420 White Oak Way, Greenville, AL 36037
4beds
3,103sqft
Single Family Residence
Built in 2007
0.6 Acres Lot
$-- Zestimate®
$116/sqft
$-- HOA
What's special
Multiple fireplacesCustom built-insAbundant parkingLarge walk-in closetsQuiet cul-de-sacOutdoor living spacesOpen floor plan
- 18 days
- 234
- 8
Zillow last checked:
Listing updated:
Listed by:
Leslie H. Thompson 334-213-2532,
ARC Realty
Source: MAAR,MLS#: 587988 Originating MLS: Montgomery Area Association Of Realtors
Originating MLS: Montgomery Area Association Of RealtorsFacts & features
Interior
Bedrooms & bathrooms
- Bedrooms: 4
- Bathrooms: 3
- Full bathrooms: 3
Other
- Level: First
Heating
- Central, Electric, Heat Pump
Cooling
- Central Air, Ceiling Fan(s), Electric, Multi Units
Appliances
- Included: Dishwasher, Refrigerator, Water Heater
- Laundry: Washer Hookup, Dryer Hookup
Features
- Attic, Double Vanity, High Ceilings, Jetted Tub, Pull Down Attic Stairs, Storage, Separate Shower, Walk-In Closet(s), Window Treatments, Breakfast Bar
- Flooring: Carpet, Laminate, Tile
- Windows: Blinds, Double Pane Windows
- Attic: Pull Down Stairs
- Has fireplace: Yes
- Fireplace features: Multiple
Interior area
- Total interior livable area: 3,103 sqft
Property
Parking
- Total spaces: 2
- Parking features: Attached, Garage
- Attached garage spaces: 2
Features
- Levels: One
- Stories: 1
- Patio & porch: Covered, Patio
- Exterior features: Covered Patio, Patio
- Pool features: None
Lot
- Size: 0.6 Acres
- Dimensions: 26,180
- Features: City Lot, Mature Trees, Subdivision
Details
- Parcel number: 0802040000001053
Construction
Type & style
- Home type: SingleFamily
- Architectural style: One Story
- Property subtype: Single Family Residence
Materials
- Brick
- Foundation: Slab
Condition
- New construction: No
- Year built: 2007
Utilities & green energy
- Sewer: Public Sewer
- Water: Public
- Utilities for property: Electricity Available, Natural Gas Available, High Speed Internet Available
Green energy
- Energy efficient items: Windows
Community & HOA
Community
- Subdivision: The Preserve
HOA
- Has HOA: No
Location
- Region: Greenville
Financial & listing details
- Price per square foot: $116/sqft
- Tax assessed value: $346,900
- Annual tax amount: $1,179
- Date on market: 9/30/2026
- Cumulative days on market: 118 days
- Listing terms: Cash,Conventional
Estimated market value
Not available
Estimated sales range
Not available
Not available
Price history
| Date | Event | Price |
|---|---|---|
| 9/30/2026 | Listed for sale | $360,000-4%$116/sqft |
Source:  MAAR #587988 Report a problem MAAR #587988 Report a problem | ||
| 8/28/2026 | Listing removed | $375,000$121/sqft |
Source: MAAR #587988 Report a problem | ||
| 7/28/2026 | Price change | $375,000-3.8%$121/sqft |
Source: MAAR #587988 Report a problem | ||
| 6/23/2026 | Listed for sale | $389,900$126/sqft |
Source: MAAR #587988 Report a problem | ||
Public tax history
| Year | Property taxes | Tax assessment |
|---|---|---|
| 2025 | $1,179 +7.1% | $33,380 +7% |
| 2024 | $1,100 -1.1% | $31,200 -1.1% |
| 2023 | $1,112 +9.5% | $31,540 +9.3% |
| 2022 | $1,016 -2.9% | $28,860 +19.5% |
| 2021 | $1,046 | $24,160 -6.2% |
| 2020 | $1,046 -3.9% | $25,760 -3.7% |
| 2018 | $1,088 | $26,760 -52.5% |
| 2017 | $1,088 -11.2% | $56,300 +87.8% |
| 2016 | $1,225 | $29,980 -90% |
| 2015 | $1,225 | $299,700 |
| 2014 | $1,225 -3.2% | $299,700 -3% |
| 2013 | $1,265 -2.7% | $309,000 -2.7% |
| 2011 | $1,301 -9% | $317,500 -8.7% |
| 2010 | $1,430 | $347,900 |
| 2009 | $1,430 | $347,900 |
Find assessor info on the county website
Monthly payment
Est. payment
Payment breakdown
Explore the cost of this home by adjusting the details. Changes won't be saved.Climate risks
Neighborhood: 36037
Nearby schools
Schools provided by the listing agent
- Elementary: Greenville Elementary School
- Middle: Greenville Middle School,
- High: Greenville High School
Source: MAAR. This data may not be complete. We recommend contacting the local school district to confirm school assignments for this home.
Similar homes
- $389,0003 bd4 ba3.3k sqft820 Fort Dale Rd, Greenville, AL 36037For Sale
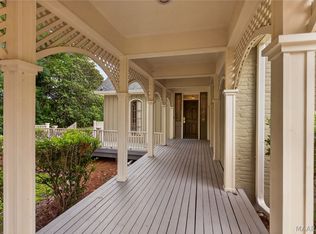 MLS ID #589077, Glenn Cooper, First Realty of Greenville. MAAR
 - $299,0004 bd3 ba2.4k sqft93 Clover Hill Dr, Greenville, AL 36037For Sale
 MLS ID #588980, Morgan R. Battiste, First Realty of Greenville. MAAR
 - $395,0003 bd2 ba1.9k sqft5449 Pineapple Hwy, Greenville, AL 36037For Sale
 MLS ID #589455, Sheila Mims, First Realty of Greenville. MAAR
 - $259,9004 bd2 ba2.3k sqft422 Balaclava Dr, Greenville, AL 36037For Sale
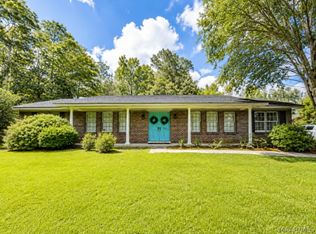 MLS ID #587783, Morgan R. Battiste, First Realty of Greenville. MAAR
