Welcome home to this beautifully maintained custom-built brick home nestled on approximately 0.85 acres in Fort Deposit! Offering 3 bedrooms and 2 bathrooms, this spacious home features an inviting open floor plan with a stunning double-sided gas fireplace that creates a warm and welcoming centerpiece for the living space.
Fresh interior paint, beautiful flooring, and pride of ownership shine throughout, making this home truly move-in ready. The kitchen includes a convenient butler's pantry, and the seller is installing a brand-new refrigerator and microwave. A newer water heater adds even more value and peace of mind.
Outside, you'll find an expansive backyard with plenty of room to relax, entertain, garden, or simply enjoy the peaceful surroundings. Gather around the fire pit on cool evenings and take advantage of the storage shed that will remain with the property. The oversized attached two-car garage offers endless possibilities for storage, a workshop, or additional flex space, while the partially floored attic provides even more room for storage.
Conveniently located just minutes from Greenville and approximately 25 minutes from Montgomery, this property offers the perfect blend of comfort, space, and country charm. If you've been searching for a well-cared-for home with room to grow, this one is a must-see!
For sale
Price cut: $14K (9/12)
$240,000
116 Golson Rd, Fort Deposit, AL 36032
3beds
1,840sqft
Single Family Residence
Built in 1997
0.85 Acres Lot
$-- Zestimate®
$130/sqft
$-- HOA
What's special
Oversized attached two-car garageFresh interior paintStunning double-sided gas fireplaceInviting open floor planSpacious homeCustom-built brick homeBeautiful flooring
- 36 days
- 191
- 5
Likely to sell faster than
Zillow last checked:
Listing updated:
Listed by:
Adricia Shuford 334-314-1555,
EXIT Realty Legacy Homes
Source: MAAR,MLS#: 589413 Originating MLS: Montgomery Area Association Of Realtors
Originating MLS: Montgomery Area Association Of RealtorsFacts & features
Interior
Bedrooms & bathrooms
- Bedrooms: 3
- Bathrooms: 2
- Full bathrooms: 2
Primary bedroom
- Level: First
Bedroom
- Level: First
Bedroom
- Level: First
Bathroom
- Level: First
Bathroom
- Level: First
Dining room
- Level: First
Kitchen
- Level: First
Laundry
- Level: First
Living room
- Level: First
Heating
- Heat Pump
Cooling
- Ceiling Fan(s), Heat Pump
Appliances
- Included: Electric Water Heater
Features
- Split Bedrooms
- Flooring: Plank, Tile, Vinyl
Interior area
- Total interior livable area: 1,840 sqft
Property
Parking
- Total spaces: 2
- Parking features: Attached, Driveway, Garage, Parking Pad
- Attached garage spaces: 2
Features
- Levels: One
- Stories: 1
- Patio & porch: Patio
- Exterior features: Patio, Storage
- Pool features: None
Lot
- Size: 0.85 Acres
- Dimensions: 268.3 x 150
- Features: City Lot
Details
- Additional structures: Storage
- Parcel number: 26092900080040000
Construction
Type & style
- Home type: SingleFamily
- Architectural style: One Story
- Property subtype: Single Family Residence
Materials
- Brick
Condition
- New construction: No
- Year built: 1997
Utilities & green energy
- Sewer: Public Sewer
- Water: Public
- Utilities for property: Cable Available, Electricity Available
Community & HOA
Community
- Subdivision: Fort Deposit
HOA
- Has HOA: No
Location
- Region: Fort Deposit
Financial & listing details
- Price per square foot: $130/sqft
- Tax assessed value: $192,620
- Date on market: 8/8/2026
- Cumulative days on market: 38 days
- Listing terms: Cash,Conventional,FHA,USDA Loan
Estimated market value
Not available
Estimated sales range
Not available
Not available
Price history
| Date | Event | Price |
|---|---|---|
| 9/12/2026 | Price change | $240,000-5.5%$130/sqft |
Source:  MAAR #589413 Report a problem MAAR #589413 Report a problem | ||
| 8/8/2026 | Listed for sale | $254,000+18.1%$138/sqft |
Source: MAAR #589413 Report a problem | ||
| 7/13/2023 | Listing removed | -- |
Source: MAAR #535753 Report a problem | ||
| 5/22/2023 | Price change | $215,000-4.4%$117/sqft |
Source: MAAR #535753 Report a problem | ||
| 5/9/2023 | Price change | $225,000-2.2%$122/sqft |
Source: MAAR #535753 Report a problem | ||
| 4/12/2023 | Listed for sale | $230,000-6.1%$125/sqft |
Source: MAAR #535753 Report a problem | ||
| 4/7/2023 | Listing removed | -- |
Source: MAAR #534444 Report a problem | ||
| 4/4/2023 | Listed for sale | $245,000-2%$133/sqft |
Source: MAAR #534444 Report a problem | ||
| 3/9/2023 | Listing removed | -- |
Source: MAAR #534444 Report a problem | ||
| 3/4/2023 | Listed for sale | $250,000+66.8%$136/sqft |
Source: MAAR #534444 Report a problem | ||
| 8/6/2021 | Listing removed | -- |
Source: MAAR #476611 Report a problem | ||
| 6/29/2021 | Contingent | $149,900$81/sqft |
Source: MAAR #476611 Report a problem | ||
| 5/17/2021 | Listed for sale | $149,900$81/sqft |
Source: MAAR #476611 Report a problem | ||
| 4/25/2021 | Contingent | $149,900$81/sqft |
Source: MAAR #476611 Report a problem | ||
| 4/1/2021 | Price change | $149,900-11.8%$81/sqft |
Source: MAAR #476611 Report a problem | ||
| 7/17/2020 | Listed for sale | $169,900+13.3%$92/sqft |
Source: REMAX Camellia Realty #476611 Report a problem | ||
| 12/6/2019 | Listing removed | $149,900$81/sqft |
Source: REMAX Camellia Realty #454303 Report a problem | ||
| 6/5/2019 | Listed for sale | $149,900-3.3%$81/sqft |
Source: REMAX Camellia Realty #454303 Report a problem | ||
| 10/25/2018 | Listing removed | $155,000$84/sqft |
Source: RE/MAX Camellia Realty #413198 Report a problem | ||
| 5/9/2018 | Listed for sale | $155,000$84/sqft |
Source: REMAX Camellia Realty #413198 Report a problem | ||
Public tax history
| Year | Property taxes | Tax assessment |
|---|---|---|
| 2024 | -- | $19,260 +18.7% |
| 2023 | $1,030 | $16,220 -1.3% |
| 2022 | -- | $16,440 -39.6% |
| 2021 | $1,727 -1.2% | $27,200 -1.2% |
| 2020 | $1,749 -2.4% | $27,540 -2.4% |
| 2019 | $1,792 -1.2% | $28,220 -1.2% |
| 2018 | $1,814 +2.8% | $28,560 +2.8% |
| 2017 | $1,764 | $27,780 |
| 2016 | $1,764 | $27,780 -80% |
| 2015 | $1,764 +0.1% | $138,890 +0.1% |
| 2014 | $1,763 +1.2% | $138,790 +1.2% |
| 2013 | $1,741 -9.9% | $137,120 -9.9% |
| 2011 | $1,932 | $152,110 |
| 2010 | $1,932 +5.3% | $152,110 +5.4% |
| 2009 | $1,834 | $144,380 |
Find assessor info on the county website
Monthly payment
Est. payment
Payment breakdown
Explore the cost of this home by adjusting the details. Changes won't be saved.Climate risks
Neighborhood: 36032
Nearby schools
Schools provided by the listing agent
- Elementary: Fort Deposit Elementary School
- Middle: Lowndes County Middle School,
- High: Calhoun High School
Source: MAAR. This data may not be complete. We recommend contacting the local school district to confirm school assignments for this home.
Similar homes
- $259,9003 bd3 ba2.6k sqft119 Rogers St E, Fort Deposit, AL 36032For Sale
 MLS ID #582566, Morgan R. Battiste, First Realty of Greenville. MAAR
 - $169,0003 bd2 ba1.5k sqft310 S Pollard Hollow Rd, Fort Deposit, AL 36032For Sale
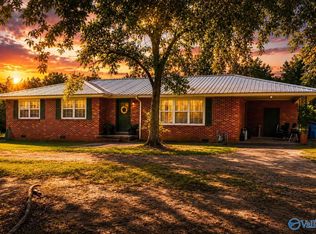 MLS ID #21925929, Brittany Evans. ValleyMLS
 - $245,0003 bd2 ba1.3k sqft6273 Honoraville Rd, Greenville, AL 36037For Sale
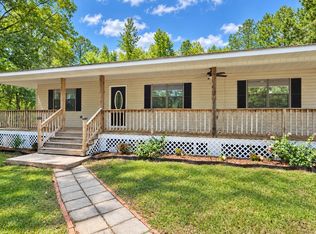 MLS ID #11973987, Shana Tait, Village Properties. NY State MLS
 - $219,0003 bd2 ba2.7k sqft404 South St, Greenville, AL 36037For Sale
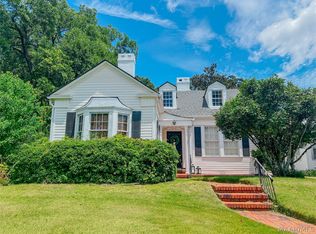 MLS ID #590019, Morgan R. Battiste, First Realty of Greenville. MAAR
