Welcome to this spacious brick ranch-style home located at 119 Roger Street in Fort Deposit, situated on approximately 2 acres with a beautiful circle drive framed by mature magnolia, pine, and camellia trees. This property offers a rare blend of space, functionality, and potential—perfect for those seeking room to spread out both inside and out. Inside, the home features 3 bedrooms and 3 full bathrooms with a well-thought-out floor plan. The formal living room and dining room are combined and greet you through the foyer, offering a welcoming space for entertaining. Just beyond, the den with a gas-log fireplace creates a cozy gathering area for everyday living. The updated kitchen is spacious and functional, featuring an electric stove, generous cabinet storage, and ample workspace. A large laundry room adds character and utility with its original cast iron sink and abundant space for organization. Down the hallway, you’ll find two guest bedrooms conveniently located near a full guest bathroom, while the primary suite sits at the end of the hall still close but tucked away. Storage is plentiful throughout the home, making it easy to stay organized. A standout feature of this property is the pool room with kitchenette and full bathroom, overlooking the pool area with direct access—ideal for entertaining, hosting guests, or creating a private retreat. The pool is currently not in use and offers flexibility: it can be restored to its former glory or filled in to create additional parking or outdoor space if desired. A privacy gate surrounds the pool area. With its generous acreage, circular driveway, mature landscaping, and versatile living spaces, this home offers endless possibilities—whether you’re looking to customize, entertain, or simply enjoy peaceful country living with room to grow.
For sale
Price cut: $9.9K (9/14)
$250,000
119 Rogers St E, Fort Deposit, AL 36032
3beds
2,644sqft
Single Family Residence
Built in 1970
1.97 Acres Lot
$243,500 Zestimate®
$95/sqft
$-- HOA
What's special
Spacious brick ranch-style homeWelcoming space for entertainingElectric stoveGenerous cabinet storageAmple workspaceLarge laundry roomCircular driveway
- 280 days
- 234
- 15
Zillow last checked:
Listing updated:
Listed by:
Morgan R. Battiste 334-382-2688,
First Realty of Greenville
Source: MAAR,MLS#: 582566 Originating MLS: Montgomery Area Association Of Realtors
Originating MLS: Montgomery Area Association Of RealtorsFacts & features
Interior
Bedrooms & bathrooms
- Bedrooms: 3
- Bathrooms: 3
- Full bathrooms: 3
Primary bedroom
- Level: First
Bedroom
- Level: First
Bedroom
- Level: First
Bathroom
- Level: First
Bathroom
- Level: First
Bathroom
- Level: First
Bonus room
- Level: First
Family room
- Level: First
Foyer
- Level: First
Great room
- Level: First
Kitchen
- Level: First
Utility room
- Level: First
Heating
- Multiple Heating Units
Cooling
- Multi Units
Appliances
- Included: Tankless Water Heater
Features
- Flooring: Carpet, Tile, Wood
- Fireplace features: Outside
Interior area
- Total interior livable area: 2,644 sqft
Property
Parking
- Total spaces: 2
- Parking features: Attached Carport
- Carport spaces: 2
Features
- Levels: Multi/Split
- Patio & porch: Patio
- Exterior features: Patio, Storage
- Pool features: In Ground, Pool
Lot
- Size: 1.97 Acres
- Features: City Lot, Mature Trees
Details
- Additional structures: Storage, Workshop
- Parcel number: 26092900060150010
Construction
Type & style
- Home type: SingleFamily
- Architectural style: Split Level
- Property subtype: Single Family Residence
Materials
- Brick
Condition
- New construction: No
- Year built: 1970
Utilities & green energy
- Sewer: Community/Coop Sewer
- Water: Public
- Utilities for property: Electricity Available, Natural Gas Available, High Speed Internet Available
Community & HOA
Community
- Subdivision: Fort Deposit
HOA
- Has HOA: No
Location
- Region: Fort Deposit
Financial & listing details
- Price per square foot: $95/sqft
- Annual tax amount: $1,500
- Date on market: 1/6/2026
- Cumulative days on market: 282 days
- Listing terms: Cash,Conventional
Estimated market value
$243,500
$231,000 - $256,000
$1,918/mo
Price history
| Date | Event | Price |
|---|---|---|
| 9/14/2026 | Price change | $250,000-3.8%$95/sqft |
Source:  MAAR #582566 Report a problem MAAR #582566 Report a problem | ||
| 7/3/2026 | Price change | $259,900-3.4%$98/sqft |
Source: MAAR #582566 Report a problem | ||
| 3/13/2026 | Price change | $269,000-2.2%$102/sqft |
Source: MAAR #582566 Report a problem | ||
| 1/6/2026 | Listed for sale | $275,000$104/sqft |
Source: MAAR #582566 Report a problem | ||
Public tax history
Tax history is unavailable.
Monthly payment
Est. payment
Payment breakdown
Explore the cost of this home by adjusting the details. Changes won't be saved.Climate risks
Neighborhood: 36032
Nearby schools
Schools provided by the listing agent
- Elementary: Fort Deposit Elementary School
- Middle: Lowndes County Middle School,
- High: Calhoun High School
Source: MAAR. This data may not be complete. We recommend contacting the local school district to confirm school assignments for this home.

Similar homes
- $240,0003 bd2 ba1.8k sqft116 Golson Rd, Fort Deposit, AL 36032For Sale
 MLS ID #589413, Adricia Shuford, EXIT Realty Legacy Homes. MAAR
 - $160,0003 bd2 ba1.5k sqft310 S Pollard Hollow Rd, Fort Deposit, AL 36032For Sale
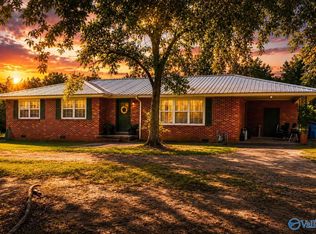 MLS ID #21925929, Brittany Evans. ValleyMLS
 - $140,0003 bd2 ba2.4k sqft204 E Jones St, Fort Deposit, AL 36032For Sale
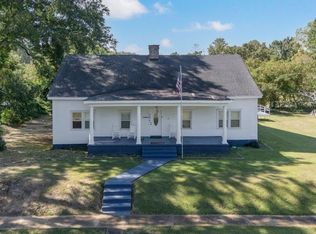 MLS ID #590977, Laila Goston, KW Montgomery. MAAR
 - $365,0003 bd2 ba1.4k sqft897 County Road 45, Fort Deposit, AL 36032For Sale
 MLS ID #11798431, Shana Tait, Village Properties. NY State MLS
