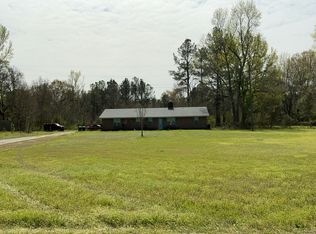
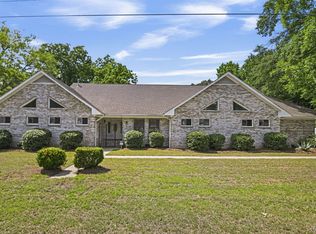
Welcome to this impressive 5-bedroom, 4-bath split-level home, offering generous living space in a convenient central location. Designed for comfort and versatility, the home features an open dining and living area, spacious bedrooms, and plenty of room for entertaining, working from home, or hosting overnight guests.
The split-level layout creates privacy while maintaining an open, welcoming feel. Enjoy a well-appointed kitchen, abundant natural light, ample storage, and flexible spaces that can serve as a home office, playroom, media room, or guest suite.
Located in the heart of town, this home puts shopping, dining, schools, parks and everyday conveniences close at hand. With its exceptional size and prime location, this property is ready to accommodate your lifestyle.
Schedule your private showing and discover everything this spacious home has to offer.
For sale
$275,000
220 E Tuskeena St, Hayneville, AL 36040
5beds
3,514sqft
:
Get pre-qualified$1,643/mo
Multi Family, Single Family Residence
Built in 1952
1.11 Acres Lot
$-- Zestimate®
$78/sqft
$-- HOA
What's special
Spacious bedroomsAmple storageAbundant natural lightGenerous living spaceWell-appointed kitchen
- 8 days |
- 244 |
- 10 |
Zillow last checked:
Listing updated:
Listed by:
Carla Meads 334-285-4646,
Realty Central
Source: MAAR,MLS#: 589125 Originating MLS: Montgomery Area Association Of Realtors
Originating MLS: Montgomery Area Association Of RealtorsFacts & features
Interior
Bedrooms & bathrooms
- Bedrooms: 5
- Bathrooms: 4
- Full bathrooms: 4
Heating
- Central, Electric, Multiple Heating Units
Cooling
- Central Air, Ceiling Fan(s), Electric
Appliances
- Included: Double Oven, Dishwasher, Electric Range, Electric Water Heater, Disposal, Microwave, Refrigerator
- Laundry: Washer Hookup, Dryer Hookup
Features
- Double Vanity, High Ceilings, Linen Closet, Window Treatments, Breakfast Bar, Split Bedrooms
- Flooring: Brick, Carpet, Plank, Tile, Vinyl
- Doors: Storm Door(s)
- Windows: Blinds, Double Pane Windows, Window Treatments
- Basement: Partially Finished
- Number of fireplaces: 1
- Fireplace features: One, Gas, Ventless
Interior area
- Total interior livable area: 3,514 sqft
Property
Parking
- Total spaces: 2
- Parking features: Attached Carport, Driveway
- Carport spaces: 2
Features
- Levels: Three Or More,Multi/Split
- Patio & porch: Covered, Patio, Porch
- Exterior features: Covered Patio, Fully Fenced, Porch, Patio, Storage
- Pool features: None
- Fencing: Full
Lot
- Size: 1.11 Acres
- Features: City Lot, Level, Mature Trees
- Topography: Level
Details
- Additional structures: Storage
- Parcel number: 16041700050100000
Construction
Type & style
- Home type: SingleFamily
- Architectural style: Multi-Level,Split Level
- Property subtype: Multi Family, Single Family Residence
Materials
- Vinyl Siding
- Foundation: Basement
- Roof: Ridge Vents
Condition
- New construction: No
- Year built: 1952
Details
- Warranty included: Yes
Utilities & green energy
- Sewer: Public Sewer
- Water: Public
- Utilities for property: Cable Available, Electricity Available, High Speed Internet Available, Propane
Green energy
- Energy efficient items: Windows
Community & HOA
Community
- Security: Fire Alarm
- Subdivision: Hayneville
HOA
- Has HOA: No
Location
- Region: Hayneville
Financial & listing details
- Price per square foot: $78/sqft
- Tax assessed value: $231,160
- Annual tax amount: $1,083
- Date on market: 8/3/2026
- Cumulative days on market: 11 days
- Listing terms: Cash,Conventional,FHA,VA Loan
- Road surface type: Paved
Estimated market value
Not available
Estimated sales range
Not available
Not available
Price history
| Date | Event | Price |
|---|---|---|
| 8/3/2026 | Listed for sale | $275,000$78/sqft |
Source:  MAAR #589125 Report a problem MAAR #589125 Report a problem | ||
Public tax history
| Year | Property taxes | Tax assessment |
|---|---|---|
| 2024 | $1,083 | $23,120 |
| 2023 | $1,083 | $23,120 |
| 2022 | $1,083 +31.3% | $23,120 +28.7% |
| 2021 | $825 | $17,960 |
| 2020 | $825 | $17,960 |
| 2019 | $825 | $17,960 |
| 2018 | $825 +30.1% | $17,960 +27% |
| 2017 | $634 | $14,140 |
| 2016 | $634 | $14,140 -90% |
| 2015 | $634 +0.2% | $141,240 +0.1% |
| 2014 | $633 +1.9% | $141,030 +1.6% |
| 2013 | $621 | $138,770 |
| 2011 | $621 | $138,770 |
| 2010 | $621 +6.3% | $138,770 +5.7% |
| 2009 | $584 | $131,320 |
Find assessor info on the county website
Monthly payment
Est. payment
Payment breakdown
Explore the cost of this home by adjusting the details. Changes won't be saved.Climate risks
Neighborhood: 36040
Nearby schools
GreatSchools rating
- 4/10Central Elementary SchoolGrades: PK-5Distance: 6.5 mi
- 7/10Hayneville Middle SchoolGrades: 6-8Distance: 0.4 mi
- 2/10Calhoun High SchoolGrades: 9-12Distance: 8.7 mi
Schools provided by the listing agent
- Elementary: Central Elementary School
- Middle: Hayneville Middle School,
- High: Calhoun High School
Source: MAAR. This data may not be complete. We recommend contacting the local school district to confirm school assignments for this home.
- $34,770-- bd1 ba1.8k sqft236 E Tuskeena St, Hayneville, AL 36040Off Market
- $94,500-- bd1 ba1.4k sqft12 Tyson Rd, Hayneville, AL 36040Off Market
- $747,820-- bd-- ba10k sqft201 Hayneville Plz, Hayneville, AL 36040Off Market
- $190,100-- bd2 ba2.7k sqft1 Academy Ln, Hayneville, AL 36040Off Market
- $2,800-- bd-- ba-- sqft280 Academy Ln, Hayneville, AL 36040Off Market
- $10,910-- bd-- ba-- sqft83 Curve Dr, Hayneville, AL 36040Off Market
- $19,960-- bd-- ba1k sqft75 Academy Ln, Hayneville, AL 36040Off Market
- $148,500-- bd1 ba3.1k sqft105 S Washington St, Hayneville, AL 36040Off Market
Similar homes
- $254,0003 bd2 ba1.8k sqft116 Golson Rd, Fort Deposit, AL 36032For Sale
 MLS ID #589413, Adricia Shuford, EXIT Realty Legacy Homes. MAAR
 - $259,9003 bd3 ba2.6k sqft119 Rogers St E, Fort Deposit, AL 36032For Sale
 MLS ID #582566, Morgan R. Battiste, First Realty of Greenville. MAAR
 - $--4 bd3 ba2.1k sqft579 Marshall Dr, Prattville, AL 36067Auction
 Auction.com 2
 - $299,0004 bd3 ba3.9k sqft3550 Lehigh St, Montgomery, AL 36108For Sale
 MLS ID #587097, Steven Dillard, RE/MAX Properties LLC. MAAR
 - $355,0004 bd2 ba2.8k sqft136 Village Creek Rd, Prattville, AL 36067For SaleMLS ID #586937, Floyd Murry, Nex Level Realty. MAAR
- $409,0004 bd3 ba3.5k sqft234 Bell Bottom Rd, Lowndesboro, AL 36752For SaleMLS ID #11686802, Nate Lipscomb, National Land Realty, Montgomery, AL. My State MLS
- $319,0003 bd2 ba2.5k sqft2176 County Road 29 Rd, Prattville, AL 36067For SaleMLS ID #588954, Rachel Barley, Partners Realty. MAAR
- $394,9004 bd4 ba2.5k sqft1826 Highway 14 Hwy W, Prattville, AL 36067For SaleMLS ID #587524, Amee Carr, RE/MAX Cornerstone Plus. MAAR
- $359,9993 bd2 ba1.9k sqft918 River Rd, Lowndesboro, AL 36752For SaleMLS ID #585574, Leah M. Willis, First Call Realty Wetumpka. MAAR
- $375,9003 bd3 ba4.1k sqft24 Crystal Cv, Lowndesboro, AL 36752For SaleMLS ID #27814, Danny Rolling. Pike County BOR
- $139,9004 bd2 ba1.9k sqft54 Kerry Ln, Montgomery, AL 36108For SaleMLS ID #587429, James Gregory, Jason Mitchell Real Estate Al.. MAAR
