Skip main navigation
Sold for $332,000
  • $332,000

    104 Wellington Dr, Mauldin, SC 29662

    3beds
    2,043sqft
    Single Family Residence, Residential
    Built in 1986
    0.42 Acres Lot
    $371,700 Zestimate®
    $163/sqft
    $2,175 Estimated rent

    Home value

    $371,700

    $353,000 - $390,000

    $2,175/mo

    Zestimate® history
    Loading
    Loading...

    Owner options

    List your home for rent

    $2,175/mo

    Rent Zestimate®

    Find your next renter with Zillow Rental Manager. Plus, with online applications, you can quickly screen prospective tenants – for free.

    Learn more

    $2,175/mo

    Rent Zestimate®

    Refinance and save

    $1,928/mo

    Est. payment

    Refinancing to a lower rate could help reduce your monthly payments and save thousands over the life of the loan.

    See today's rates

    $1,928/mo

    Est. payment

    Explore your selling options

    Work with a Zillow partner agent

    Leverage their expertise and Zillow's premium Showcase listings to get your home seen by more buyers.

    Get started

    List with your own agent

    Get your home in front of millions of buyers by listing it on Zillow.

    Learn how to do it

    Sell it yourself

    Take full control of how buyers see your home on Zillow by listing For Sale by Owner (FSBO).

    List your home

    What's special

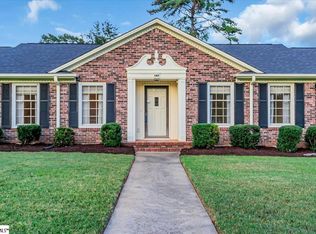
    Tons of potential in this all-brick ranch home with separate living room and den, and an eat-in kitchen that opens directly to the dining room. All three bedrooms have ample space, get plenty of sunlight throughout the day, and the primary bedroom has a full bathroom separate from the shared hallway bathroom. The enclosed laundry room is just off the kitchen and leads you to an extra room that can be used as another bedroom, a home-office, or extra storage. The den features a brick gas fireplace and you can easily open the adjacent French doors and step onto your huge, covered deck to enjoy the thoughtfully landscaped yard filled with flowers and mature Magnolia, Dogwood, and Japanese Maple trees. It's a perfect layout for your Summer BBQs or a place to enjoy some peace and quiet. Knollwood Heights also has *voluntary* membership in the Knollwood Neighborhood Association that includes access to the neighborhood pool, swim team, and community events. There is a completed and cleared termite inspection, HVAC tune-up, and the home is ready for your finishing touches. Call for your private showing today!

    Zillow last checked:

    Listing updated:

    Listed by:

    Katy Glidewell 864-270-0982,

    BHHS C Dan Joyner - Augusta Rd,

    Austin Berry,

    BHHS C Dan Joyner - Augusta Rd

    Bought with:

    Christina DeBoskey

    BHHS C Dan Joyner - Anderson

    Source: Greater Greenville AOR,MLS#: 1530023MLS Logo

    Facts & features

    Interior

    Bedrooms & bathrooms
    • Bedrooms: 3
    • Bathrooms: 2
    • Full bathrooms: 2
    • Main level bathrooms: 2
    • Main level bedrooms: 3
    Primary bedroom
    • Area: 196
    • Dimensions: 14 x 14
    Bedroom 2
    • Area: 132
    • Dimensions: 12 x 11
    Bedroom 3
    • Area: 132
    • Dimensions: 12 x 11
    Primary bathroom
    • Features: Full Bath
    • Level: Main
    Dining room
    • Area: 120
    • Dimensions: 12 x 10
    Kitchen
    • Area: 108
    • Dimensions: 9 x 12
    Living room
    • Area: 208
    • Dimensions: 16 x 13
    Office
    • Area: 300
    • Dimensions: 20 x 15
    Bonus room
    • Area: 99
    • Dimensions: 11 x 9
    Den
    • Area: 300
    • Dimensions: 20 x 15
    Heating
    • Natural Gas
    Cooling
    • Attic Fan
    Appliances
    • Included: Gas Cooktop, Dishwasher, Dryer, Freezer, Oven, Refrigerator, Washer, Electric Oven, Microwave, Electric Water Heater
    • Laundry: 1st Floor, Laundry Closet
    Features
    • Laminate Counters, Attic Fan
    • Flooring: Wood, Vinyl
    • Doors: Storm Door(s)
    • Windows: Vinyl/Aluminum Trim
    • Basement: None
    • Attic: Pull Down Stairs,Storage
    • Number of fireplaces: 1
    • Fireplace features: Gas Log, Masonry
    Interior area
    • Total structure area: 2,071
    • Total interior livable area: 2,043 sqft

    Property

    Parking
    • Total spaces: 2
    • Parking features: Attached, Concrete
    • Attached garage spaces: 2
    • Has uncovered spaces: Yes
    Features
    • Levels: One
    • Stories: 1
    • Patio & porch: Deck
    • Fencing: Fenced
    Lot
    • Size: 0.42 Acres
    • Dimensions: 166 x 110
    • Features: Few Trees, 1/2 Acre or Less
    Details
    • Parcel number: M008.0301057.00

    Construction

    Type & style
    • Home type: SingleFamily
    • Architectural style: Ranch,Traditional
    • Property subtype: Single Family Residence, Residential
    Materials
    • Brick Veneer
    • Foundation: Crawl Space
    • Roof: Architectural
    Condition
    • Year built: 1986

    Utilities & green energy

    • Sewer: Public Sewer
    • Water: Public

    Community & neighborhood

    Security
    • Security features: Smoke Detector(s)
    Community
    • Community features: Pool, Other, Community Center
    Location
    • Region: Mauldin
    • Subdivision: Knollwood Heights

    Price history

    DateEventPrice
    9/26/2024Sold$332,000-2.1%$163/sqft
    Source: Greater Greenville AOR #1530023 Report a problem
    9/16/2024Pending sale$339,000$166/sqft
    Source: Greater Greenville AOR #1530023 Report a problem
    8/26/2024Contingent$339,000$166/sqft
    Source: Greater Greenville AOR #1530023 Report a problem
    8/13/2024Price change$339,000-5.2%$166/sqft
    Source: Greater Greenville AOR #1530023 Report a problem
    6/19/2024Listed for sale$357,500+138.3%$175/sqft
    Source: Greater Greenville AOR #1530023 Report a problem
    6/29/2010Sold$150,000$73/sqft
    Source: Public Record Report a problem

    Public tax history

    YearProperty taxesTax assessment
    2024$4,161 +1.5%$204,370
    2023$4,098 +284.7%$204,370
    2022$1,065 -0.1%$204,370
    2021$1,066 +13.3%$204,370 +15%
    2020$940 -0.1%$177,720
    2019$941 +0.2%$177,720
    2018$939 $177,720 +2399.6%
    2017$939 $7,110 -96%
    2016$939 +4.3%$177,720
    2015$900 $177,720 +1.3%
    2014$900 +2.4%$175,401
    2013$879 +5.8%$175,401
    2012$831 -5.1%--
    2011$876 +5.4%--
    2010$831 --
    2009-- --
    2008-- --
    2007-- --
    2006-- --
    2005-- --
    2004-- --
    2003-- --
    2002-- --
    2001-- --
    2000-- --

    Find assessor info on the county website

    Neighborhood: 29662

    Nearby schools

    GreatSchools rating
    Schools provided by the listing agent
    • Elementary: Mauldin
    • Middle: Dr. Phinnize J. Fisher
    • High: Mauldin

    Source: Greater Greenville AOR. This data may not be complete. We recommend contacting the local school district to confirm school assignments for this home.

    Get a cash offer in 3 minutes
    Find out how much your home could sell for in as little as 3 minutes with a no-obligation cash offer.
    Estimated market value
    $371,700
    Get a cash offer in 3 minutes
    Find out how much your home could sell for in as little as 3 minutes with a no-obligation cash offer.
    Estimated market value
    $371,700