Skip main navigation
Sold for $374,000
  • $374,000

    107 Wellington Dr, Mauldin, SC 29662

    3beds
    1,850sqft
    Single Family Residence, Residential
    Built in ----
    0.44 Acres Lot
    $378,800 Zestimate®
    $202/sqft
    $2,081 Estimated rent

    Home value

    $378,800

    Estimated sales range

    Not available

    $2,081/mo

    Zestimate® history
    Loading
    Loading...

    Owner options

    List your home for rent

    $2,081/mo

    Rent Zestimate®

    Find your next renter with Zillow Rental Manager. Plus, with online applications, you can quickly screen prospective tenants – for free.

    Learn more

    $2,081/mo

    Rent Zestimate®

    Refinance and save

    $2,172/mo

    Est. payment

    Refinancing to a lower rate could help reduce your monthly payments and save thousands over the life of the loan.

    See today's rates

    $2,172/mo

    Est. payment

    Explore your selling options

    Work with a Zillow partner agent

    Leverage their expertise and Zillow's premium Showcase listings to get your home seen by more buyers.

    Get started

    List with your own agent

    Get your home in front of millions of buyers by listing it on Zillow.

    Learn how to do it

    Sell it yourself

    Take full control of how buyers see your home on Zillow by listing For Sale by Owner (FSBO).

    List your home

    What's special

    Freshly landscaped fenced yardUpdated kitchenScreened porchCharming eat-in breakfast areaLarge level yardGleaming hardwood floorsGranite counters
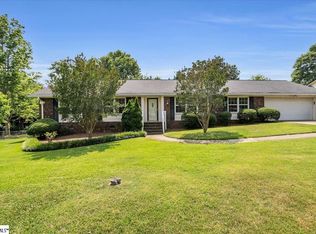
    Welcome to this stately all-brick ranch, ideally located near Main Street Mauldin and just minutes from vibrant Downtown Greenville! Step inside to find gleaming hardwood floors, elegant crown molding, and a cozy white-washed brick gas fireplace anchoring the spacious great room.The updated kitchen boasts granite counters, crisp white cabinetry, double ovens, and a large picture window with serene views of the backyard. Enjoy meals in the charming eat-in breakfast area with a built-in corner cabinet, or host gatherings in the formal dining and living rooms. A screened porch extends your living space outdoors, overlooking the freshly landscaped, fenced yard—perfect for kids, pets, or tossing the football. The guest bedrooms are generously sized, with a hall bath featuring double vanities and a chic vintage touch. Ample storage is found throughout with multiple hall closets and a beautifully detailed linen cabinet. Tucked away for privacy, the primary suite offers his-and-hers closets and a full bath with a tiled shower. The large, level yard is beautifully maintained, while a spacious workshop off the two-car garage provides the perfect spot for hobbies or projects. Extra parking on the extended driveway makes entertaining a breeze. With no HOA, and easy access to shopping, restaurants, and interstates, this home blends classic charm with modern convenience. Come see it today—it’s worth the trip!

    Zillow last checked:

    Listing updated:

    Listed by:

    Lindsie Sink 864-616-8865,

    BHHS C Dan Joyner - Augusta Rd

    Bought with:

    Mark Rucker

    Keller Williams Greenville Central

    Source: Greater Greenville AOR,MLS#: 1568591MLS Logo

    Facts & features

    Interior

    Bedrooms & bathrooms
    • Bedrooms: 3
    • Bathrooms: 2
    • Full bathrooms: 2
    • Main level bathrooms: 2
    • Main level bedrooms: 3
    Primary bedroom
    • Area: 192
    • Dimensions: 16 x 12
    Bedroom 2
    • Area: 182
    • Dimensions: 14 x 13
    Bedroom 3
    • Area: 144
    • Dimensions: 12 x 12
    Primary bathroom
    • Features: Full Bath, Shower Only, Multiple Closets
    • Level: Main
    Dining room
    • Area: 121
    • Dimensions: 11 x 11
    Family room
    • Area: 304
    • Dimensions: 19 x 16
    Kitchen
    • Width: 11
    Living room
    • Area: 208
    • Dimensions: 16 x 13
    Heating
    • Forced Air, Natural Gas
    Cooling
    • Central Air, Electric
    Appliances
    • Included: Cooktop, Dishwasher, Disposal, Oven, Refrigerator, Electric Cooktop, Electric Oven, Double Oven, Microwave, Gas Water Heater
    • Laundry: Garage/Storage, Walk-in, Electric Dryer Hookup, Washer Hookup
    Features
    • Bookcases, Ceiling Fan(s), Ceiling Smooth, Granite Counters, Pantry, Radon System, Attic Fan
    • Flooring: Carpet, Ceramic Tile, Wood
    • Doors: Storm Door(s)
    • Windows: Window Treatments
    • Basement: None
    • Attic: Pull Down Stairs,Storage
    • Number of fireplaces: 1
    • Fireplace features: Gas Log
    Interior area
    • Total structure area: 1,850
    • Total interior livable area: 1,850 sqft

    Property

    Parking
    • Total spaces: 2
    • Parking features: Attached, Garage Door Opener, Workshop in Garage, Key Pad Entry, Parking Pad, Concrete
    • Attached garage spaces: 2
    • Has uncovered spaces: Yes
    Features
    • Levels: One
    • Stories: 1
    • Patio & porch: Screened
    • Fencing: Fenced
    Lot
    • Size: 0.44 Acres
    • Features: Few Trees, 1/2 - Acre
    • Topography: Level
    Details
    • Parcel number: M008.03.01050.00

    Construction

    Type & style
    • Home type: SingleFamily
    • Architectural style: Ranch
    • Property subtype: Single Family Residence, Residential
    Materials
    • Brick Veneer
    • Foundation: Crawl Space/Slab
    • Roof: Architectural

    Utilities & green energy

    • Sewer: Public Sewer
    • Water: Public
    • Utilities for property: Cable Available, Underground Utilities

    Community & neighborhood

    Security
    • Security features: Security System Owned, Smoke Detector(s)
    Community
    • Community features: None
    Location
    • Region: Mauldin
    • Subdivision: Knollwood Heights

    Price history

    DateEventPrice
    9/29/2025Sold$374,000-1.6%$202/sqft
    Source: Greater Greenville AOR #1568591 Report a problem
    9/7/2025Contingent$380,000$205/sqft
    Source: Greater Greenville AOR #1568591 Report a problem
    9/5/2025Listed for sale$380,000+123.5%$205/sqft
    Source: Greater Greenville AOR #1568591 Report a problem
    4/13/2015Sold$170,000+1.2%$92/sqft
    Source: Greater Greenville AOR #1297102 Report a problem
    4/1/2015Pending sale$168,000$91/sqft
    Source: BHHS C DAN JOYNER - N PLEASANTBURG #1297102 Report a problem
    3/19/2015Listed for sale$168,000$91/sqft
    Source: BHHS C DAN JOYNER - N PLEASANTBURG #1297102 Report a problem

    Public tax history

    YearProperty taxesTax assessment
    2024$1,025 +2%$189,620
    2023$1,005 +4%$189,620
    2022$966 -0.1%$189,620
    2021$966 +13.6%$189,620 +15%
    2020$851 -29.3%$164,890
    2019$1,204 +0.2%$164,890
    2018$1,201 $164,890 +2398.3%
    2017$1,201 $6,600 -96%
    2016$1,201 +3.9%$164,890 +12.4%
    2015$1,156 +67.9%$146,760 -12.1%
    2014$688 -16.2%$166,971
    2013$821 +5.8%$166,971
    2012$776 -5.5%--
    2011$821 +5.8%--
    2010$776 --
    2009-- --
    2008-- --
    2007-- --
    2006-- --
    2005-- --
    2004-- --
    2003-- --
    2002-- --
    2001-- --
    2000-- --

    Find assessor info on the county website

    Neighborhood: 29662

    Nearby schools

    GreatSchools rating
    Schools provided by the listing agent
    • Elementary: Mauldin
    • Middle: Dr. Phinnize J. Fisher
    • High: Mauldin

    Source: Greater Greenville AOR. This data may not be complete. We recommend contacting the local school district to confirm school assignments for this home.

    Get a cash offer in 3 minutes
    Find out how much your home could sell for in as little as 3 minutes with a no-obligation cash offer.
    Estimated market value
    $378,800
    Get a cash offer in 3 minutes
    Find out how much your home could sell for in as little as 3 minutes with a no-obligation cash offer.
    Estimated market value
    $378,800