✨Freshly Painted:★Renovated★2 Bed 1 Bath★Ground Level★1 ASSIGNED (#17 ) & Ample Visitor Parking★Rare Find Fenced Patio★Newer Luxury Vinyl Plank Flooring: Durable and stylish ★Lighted & Spacious Living Room:★Separate Dining Area ★Updated Galley Kitchen: Equipped with granite countertops, extra cabinetry, and Newer Fridge. ★Full-Size Laundry Room with storage space:★LARGE Master Bedroom with Walk In Closet★PLEASE NOTE BEDROOM 2 is Narrow & Long (6.5/11.9) ★★Recent Upgrades Water Heater: NEW Washer & Dryer: Installed within the last 2 Years. ★Refrigerator: New as of early this Year. ★Air Conditioning Unit: Updated within the past few years. 📍 Prime Location Countryside Marketplace: Just a 3-minute walk to shopping and dining options. ★★Cascades Marketplace & Plaza: Nearby retail centers with a variety of stores and restaurant including COSTCO & TARGET★Dulles Town Center 2 Min Drive★Claude Moore Park & Recreation Center: Offers trails, sports facilities, and an Olympic-size indoor pool. ★Algonkian Regional Park: Features riverfront access, golf course, and picnic areas. ★🌳 Can Use Community Amenities Outdoor Swimming Pool: Perfect for summer relaxation. ★Tennis Courts & Walking Trails: Enjoy active living within the community ★★Pet-Friendly Environment: FENCED PATIO ★Potomac River Access: Enjoy scenic views and outdoor activities as Children Water Park Potomac Sports Plex. ★Golf★Picnic Gazebos Reservations by the River★Boat Slip★★Close to Northern Virginia Community College (NOVA) Loudoun Campus and George Washington University Virginia Science and Technology Campus★★Central Location Near RESTON- HERNDON-George Town Pike Leading to 495 Beltway without Tolls★ Easy access to Routes 7, 28, 267, Fairfax County Parkway, and Dulles Airport. ★Metro Access: Approximately 15 minutes to the nearest Metro station. ★★WATCH THE VIDEO TOUR
Sold for $299,900
$299,900
104 Westwick Ct Unit 1, Sterling, VA 20165
2beds
735sqft
Condominium
Built in 1987
-- sqft lot
$305,600 Zestimate®
$408/sqft
$1,943 Estimated rent
Home value
$305,600
$290,000 - $321,000
$1,943/mo
Zestimate® history
Owner options
List your home for rent
$1,943/mo
Rent Zestimate®
Find your next renter with Zillow Rental Manager. Plus, with online applications, you can quickly screen prospective tenants – for free.
$1,943/mo
Rent Zestimate®
Refinance and save
$1,902/mo
Est. payment
Refinancing to a lower rate could help reduce your monthly payments and save thousands over the life of the loan.
$1,902/mo
Est. payment
Explore your selling options
Work with a Zillow partner agent
Leverage their expertise and Zillow's premium Showcase listings to get your home seen by more buyers.
Get startedList with your own agent
Get your home in front of millions of buyers by listing it on Zillow.
Learn how to do itSell it yourself
Take full control of how buyers see your home on Zillow by listing For Sale by Owner (FSBO).
List your homeWhat's special
Fenced patioGranite countertopsFull-size laundry roomSeparate dining areaGround levelWalk in closetUpdated galley kitchen
Zillow last checked:
Listing updated:
Listed by:
Monika Kumar 703-626-3327,
Pearson Smith Realty, LLC
Bought with:
Linda Sonnhalter, 0225120223
Pearson Smith Realty, LLC
Source: Bright MLS,MLS#: VALO2093644
Facts & features
Interior
Bedrooms & bathrooms
- Bedrooms: 2
- Bathrooms: 1
- Full bathrooms: 1
- Main level bathrooms: 1
- Main level bedrooms: 2
Rooms
- Room types: Living Room, Primary Bedroom, Bedroom 2, Kitchen, Laundry
Primary bedroom
- Level: Main
Bedroom 2
- Level: Main
Kitchen
- Level: Main
Laundry
- Level: Main
Living room
- Level: Main
Heating
- Forced Air, Electric
Cooling
- Central Air, Electric
Appliances
- Included: Dishwasher, Disposal, Dryer, Oven/Range - Electric, Refrigerator, Cooktop, Washer, Exhaust Fan, Ice Maker, Electric Water Heater
- Laundry: Washer In Unit, Dryer In Unit, Laundry Room, In Unit
Features
- Breakfast Area, Open Floorplan, Formal/Separate Dining Room, Kitchen - Galley, Walk-In Closet(s)
- Flooring: Luxury Vinyl, Ceramic Tile, Wood
- Has basement: No
- Has fireplace: No
- Common walls with other units/homes: 1 Common Wall
Interior area
- Total structure area: 735
- Total interior livable area: 735 sqft
- Finished area above ground: 735
Property
Parking
- Parking features: On Street, Parking Lot
- Has uncovered spaces: Yes
Accessibility
- Accessibility features: None
Features
- Levels: One
- Stories: 1
- Patio & porch: Patio
- Pool features: Community
- Fencing: Full
Lot
- Features: Suburban
Details
- Additional structures: Above Grade
- Parcel number: 029406765013
- Zoning: R16
- Special conditions: Standard
Construction
Type & style
- Home type: Condo
- Architectural style: Colonial
- Property subtype: Condominium
- Attached to another structure: Yes
Materials
- Vinyl Siding
Condition
- Excellent
- New construction: No
- Year built: 1987
- Major remodel year: 2010
Utilities & green energy
- Sewer: Public Sewer
- Water: Public
Community & HOA
Community
- Features: Pool
- Security: Security Gate
- Condo and coop fee: $373 monthly
- Subdivision: Villas At Countryside
HOA
- Has HOA: Yes
- Amenities included: Pool
- Services included: Management, Insurance, Pool(s)
- HOA fee: $75 monthly
Location
- Region: Sterling
Financial & listing details
- Price per square foot: $408/sqft
- Tax assessed value: $287,720
- Annual tax amount: $2,158
- Date on market: 5/8/2025
- Listing agreement: Exclusive Right To Sell
- Ownership: Other
Price history
| Date | Event | Price |
|---|---|---|
| 7/15/2025 | Sold | $299,900$408/sqft |
Source:  Bright MLS #VALO2093644 Report a problem Bright MLS #VALO2093644 Report a problem | ||
| 6/11/2025 | Pending sale | $299,900$408/sqft |
Source: Bright MLS #VALO2093644 Report a problem | ||
| 6/6/2025 | Price change | $299,900-3.2%$408/sqft |
Source: Bright MLS #VALO2093644 Report a problem | ||
| 5/8/2025 | Listed for sale | $309,900+162.6%$422/sqft |
Source: Bright MLS #VALO2093644 Report a problem | ||
| 2/2/2023 | Listing removed | -- |
Source: Zillow Rentals Report a problem | ||
| 1/14/2023 | Listed for rent | $1,700+21.9%$2/sqft |
Source: Zillow Rentals Report a problem | ||
| 9/9/2014 | Listing removed | $1,395$2/sqft |
Source: Keller Williams Realty #LO8396934 Report a problem | ||
| 7/24/2014 | Price change | $1,395-2.1%$2/sqft |
Source: Keller Williams Realty #LO8396934 Report a problem | ||
| 7/10/2014 | Listed for rent | $1,425$2/sqft |
Source: Keller Williams Realty #LO8396934 Report a problem | ||
| 10/18/2010 | Sold | $118,000-1.7%$161/sqft |
Source: Public Record Report a problem | ||
| 8/1/2010 | Listed for sale | $120,000-55.1%$163/sqft |
Source: Realty Direct, LLC #LO7400458 Report a problem | ||
| 4/3/2006 | Sold | $267,300$364/sqft |
Source: Public Record Report a problem | ||
Public tax history
| Year | Property taxes | Tax assessment |
|---|---|---|
| 2025 | $2,316 +7.3% | $287,720 +15.3% |
| 2024 | $2,158 +8.8% | $249,500 +10.1% |
| 2023 | $1,984 +1.5% | $226,710 +3.2% |
| 2022 | $1,955 -2.5% | $219,650 +7.3% |
| 2021 | $2,005 -1.5% | $204,620 +4.1% |
| 2020 | $2,035 | $196,640 +1.2% |
| 2019 | $2,035 +2.3% | $194,300 +6% |
| 2018 | $1,990 +1.2% | $183,380 +4.9% |
| 2017 | $1,967 +9.3% | $174,800 +5% |
| 2016 | $1,800 | $166,530 +53.4% |
| 2015 | $1,800 +20.2% | $108,560 +21.1% |
| 2014 | $1,497 | $89,640 |
Find assessor info on the county website
Neighborhood: 20165
Nearby homes
- $300,0002 bd1 ba735 sqft104 Westwick Ct UNIT 4, Sterling, VA 20165Sold

- $415,0003 bd3 ba1.5k sqft106 Westwick Ct UNIT 3, Sterling, VA 20165Sold
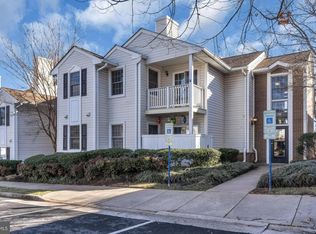
- $300,0002 bd1 ba735 sqft102 Westwick Ct UNIT 2, Sterling, VA 20165Sold
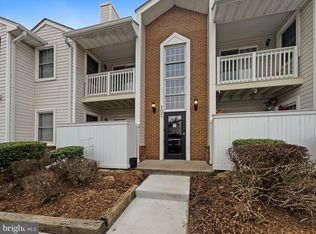
- $287,1002 bd1 ba996 sqft100 Westwick Ct UNIT 1, Sterling, VA 20165Off Market
- $290,7002 bd1 ba735 sqft100 Westwick Ct UNIT 2, Sterling, VA 20165Off Market
- $300,9002 bd1 ba780 sqft100 Westwick Ct UNIT 3, Sterling, VA 20165Off Market
- $288,9002 bd1 ba735 sqft100 Westwick Ct UNIT 4, Sterling, VA 20165Off Market
- $292,2002 bd1 ba735 sqft102 Westwick Ct UNIT 8, Sterling, VA 20165Off Market
Nearby schools
GreatSchools rating
- 5/10Countryside Elementary SchoolGrades: PK-5Distance: 0.4 mi
- 6/10River Bend Middle SchoolGrades: 6-8Distance: 1.1 mi
- 7/10Potomac Falls High SchoolGrades: 9-12Distance: 1.4 mi
Schools provided by the listing agent
- Elementary: Countryside
- Middle: River Bend
- High: Potomac Falls
- District: Loudoun County Public Schools
Source: Bright MLS. This data may not be complete. We recommend contacting the local school district to confirm school assignments for this home.
Get a cash offer in 3 minutes
Find out how much your home could sell for in as little as 3 minutes with a no-obligation cash offer.
Estimated market value
$305,600
Get a cash offer in 3 minutes
Find out how much your home could sell for in as little as 3 minutes with a no-obligation cash offer.
Estimated market value
$305,600
- Virginia
- Loudoun County
- Sterling
- 20165
- 104 Westwick Ct Unit 1
Nearby cities
Nearby neighborhoods
Nearby zip codes
Other Sterling Topics
