Please come see us today (Saturday) at the open house from 1-3 pm. Offer Deadline is tonight at 5 pm. Welcome to this fully updated 2 BR / 1 Bath Condo with 735 sqft, where every detail has been thought of, each space is thoughtfully designed, and pride of ownership shines through wherever you look. Enter on the first level, where you'll notice the open concept floor plan, unlike most other condos in this community. Beautiful tile flooring is on every living area, and extra thick, plush carpeting is in the 2 bedrooms. The kitchen was renovated in 2021, with all new Stainless Steel appliances and gorgeous backsplash. The dining area is right off the kitchen, and there is also a bar/counter open to the kitchen, with plenty of extra seating space. The 2nd bedroom / den / office is off the dining area and provides space for work, play, or sleep. The living area is spacious and well-arranged, and the deck with newer deck flooring is right off it and fully fenced. Down the hall, you have a laundry room with a full-sized washer and dryer, as well as beautiful cabinets above, and a custom door for the utility room. You'll find the full bathroom with tub/shower and generously-sized vanity, and further down the hall is the primary bedroom, which is large and includes a nice-sized walk-in closet. All the windows are 2 years young, and the blinds are cordless for safety and ease. You get 4 parking permits with this condo, and 1 assigned space. There is a secured storage area right outside the front door of the unit. The low HOA fee grants you access to all of the Countryside Proprietary amenities, with 3 pools, tennis and basketball courts, tot lots, jog/walk paths, and a 400-acre nature preserve. Come see this condo in person to check out all the amazing and beautiful updates and comfortable living and working space and Make it Yours!
Sold for $300,000
$300,000
104 Westwick Ct Unit 4, Sterling, VA 20165
2beds
735sqft
Condominium
Built in 1987
-- sqft lot
$309,100 Zestimate®
$408/sqft
$1,943 Estimated rent
Home value
$309,100
$294,000 - $325,000
$1,943/mo
Zestimate® history
Owner options
List your home for rent
$1,943/mo
Rent Zestimate®
Find your next renter with Zillow Rental Manager. Plus, with online applications, you can quickly screen prospective tenants – for free.
$1,943/mo
Rent Zestimate®
Refinance and save
$1,891/mo
Est. payment
Refinancing to a lower rate could help reduce your monthly payments and save thousands over the life of the loan.
$1,891/mo
Est. payment
Explore your selling options
Work with a Zillow partner agent
Leverage their expertise and Zillow's premium Showcase listings to get your home seen by more buyers.
Get startedList with your own agent
Get your home in front of millions of buyers by listing it on Zillow.
Learn how to do itSell it yourself
Take full control of how buyers see your home on Zillow by listing For Sale by Owner (FSBO).
List your homeWhat's special
Plush carpetingFull-sized washerCustom doorNewer deck flooringGenerously-sized vanityTot lotsBasketball courts
Zillow last checked:
Listing updated:
Listed by:
Jenny Whitney 703-582-6181,
Long & Foster Real Estate, Inc.,
Co-Listing Agent: Thomas Porter Whitney Iii 203-952-4104,
Long & Foster Real Estate, Inc.
Bought with:
Tracey Savage, 0225200594
Century 21 Redwood Realty
Source: Bright MLS,MLS#: VALO2064010
Facts & features
Interior
Bedrooms & bathrooms
- Bedrooms: 2
- Bathrooms: 1
- Full bathrooms: 1
- Main level bathrooms: 1
- Main level bedrooms: 2
Rooms
- Room types: Bedroom 2, Bedroom 1
Basement
- Area: 0
Heating
- Heat Pump, Electric
Cooling
- Heat Pump, Electric
Appliances
- Included: Microwave, Dishwasher, Disposal, Refrigerator, Ice Maker, Oven/Range - Electric, Cooktop, Stainless Steel Appliance(s), Washer, Dryer, Electric Water Heater
- Laundry: Washer In Unit, Dryer In Unit, In Unit
Features
- Open Floorplan, Dining Area, Recessed Lighting, Bathroom - Tub Shower, Upgraded Countertops, Walk-In Closet(s)
- Has basement: No
- Has fireplace: No
Interior area
- Total structure area: 735
- Total interior livable area: 735 sqft
- Finished area above ground: 735
- Finished area below ground: 0
Property
Parking
- Total spaces: 4
- Parking features: Assigned, Permit Included, Unassigned, Parking Lot
- Details: Assigned Parking, Assigned Space #: 20
Accessibility
- Accessibility features: Accessible Entrance
Features
- Levels: One
- Stories: 1
- Patio & porch: Deck
- Pool features: Community
Details
- Additional structures: Above Grade, Below Grade
- Parcel number: 029406765016
- Zoning: PDH3
- Special conditions: Standard
Construction
Type & style
- Home type: Condo
- Architectural style: Other,Traditional
- Property subtype: Condominium
- Attached to another structure: Yes
Materials
- Vinyl Siding
Condition
- Excellent
- New construction: No
- Year built: 1987
- Major remodel year: 2021
Utilities & green energy
- Sewer: Public Sewer
- Water: Public
- Utilities for property: Electricity Available, Water Available, Sewer Available, Fiber Optic
Community & HOA
Community
- Condo and coop fee: $362 monthly
- Subdivision: The Villas At Countryside
HOA
- Has HOA: Yes
- Amenities included: Pool, Tennis Court(s), Basketball Court, Common Grounds, Jogging Path, Meeting Room, Tot Lots/Playground
- Services included: Water, Sewer, Trash, Snow Removal, Maintenance Structure, Pool(s), Reserve Funds
- HOA fee: $71 monthly
- HOA name: COUNTRYSIDE PROPRIETARY
- Second HOA name: The Villas At Countryside
Location
- Region: Sterling
Financial & listing details
- Price per square foot: $408/sqft
- Tax assessed value: $226,710
- Annual tax amount: $1,984
- Date on market: 2/1/2024
- Listing agreement: Exclusive Right To Sell
- Listing terms: Cash,Conventional,VA Loan
- Ownership: Condominium
Price history
| Date | Event | Price |
|---|---|---|
| 2/26/2024 | Sold | $300,000+9.1%$408/sqft |
Source:  Bright MLS #VALO2064010 Report a problem Bright MLS #VALO2064010 Report a problem | ||
| 2/4/2024 | Pending sale | $275,000$374/sqft |
Source: Bright MLS #VALO2064010 Report a problem | ||
| 2/1/2024 | Listed for sale | $275,000+34.1%$374/sqft |
Source: Bright MLS #VALO2064010 Report a problem | ||
| 10/11/2023 | Listing removed | -- |
Source: Zillow Rentals Report a problem | ||
| 9/30/2023 | Listed for rent | $1,700$2/sqft |
Source: Zillow Rentals Report a problem | ||
| 5/5/2020 | Sold | $205,000+68.7%$279/sqft |
Source: Public Record Report a problem | ||
| 7/22/2008 | Sold | $121,500$165/sqft |
Source: Public Record Report a problem | ||
| 5/23/2008 | Listed for sale | $121,500-53.4%$165/sqft |
Source: Remax Allegiance #LO6768787 Report a problem | ||
| 10/3/2005 | Sold | $260,870$355/sqft |
Source: Public Record Report a problem | ||
Public tax history
| Year | Property taxes | Tax assessment |
|---|---|---|
| 2025 | $2,316 +7.3% | $287,720 +15.3% |
| 2024 | $2,158 +8.8% | $249,500 +10.1% |
| 2023 | $1,984 +1.5% | $226,710 +3.2% |
| 2022 | $1,955 -2.5% | $219,650 +7.3% |
| 2021 | $2,005 -1.5% | $204,620 +4.1% |
| 2020 | $2,035 | $196,640 +1.2% |
| 2019 | $2,035 +2.3% | $194,300 +6% |
| 2018 | $1,990 +1.2% | $183,380 +4.9% |
| 2017 | $1,967 +9.3% | $174,800 +5% |
| 2016 | $1,800 | $166,530 +53.4% |
| 2015 | $1,800 +20.2% | $108,560 +21.1% |
| 2014 | $1,497 +3.8% | $89,640 +12.5% |
| 2013 | $1,442 | $79,680 |
| 2012 | -- | -- |
| 2011 | -- | -- |
| 2010 | -- | -- |
| 2009 | -- | $126,100 -40.4% |
| 2008 | -- | $211,400 -7.8% |
| 2007 | -- | $229,400 -15% |
| 2006 | -- | $269,800 |
Find assessor info on the county website
Neighborhood: 20165
Nearby homes
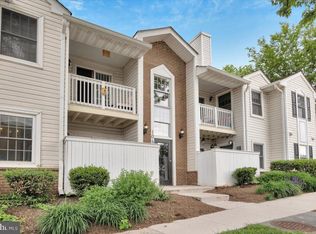
- $299,9002 bd1 ba735 sqft104 Westwick Ct UNIT 1, Sterling, VA 20165Sold
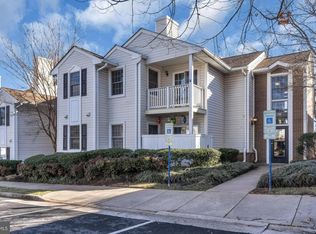
- $415,0003 bd3 ba1.5k sqft106 Westwick Ct UNIT 3, Sterling, VA 20165Sold
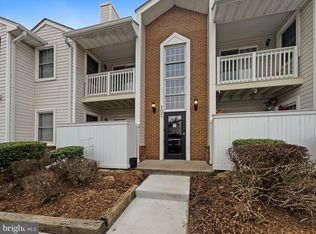
- $300,0002 bd1 ba735 sqft102 Westwick Ct UNIT 2, Sterling, VA 20165Sold
- $288,7002 bd1 ba996 sqft100 Westwick Ct UNIT 1, Sterling, VA 20165Off Market
- $292,2002 bd1 ba735 sqft100 Westwick Ct UNIT 2, Sterling, VA 20165Off Market
- $301,5002 bd1 ba780 sqft100 Westwick Ct UNIT 3, Sterling, VA 20165Off Market
- $288,9002 bd1 ba735 sqft100 Westwick Ct UNIT 4, Sterling, VA 20165Off Market
- $294,3002 bd1 ba735 sqft102 Westwick Ct UNIT 8, Sterling, VA 20165Off Market
Nearby schools
GreatSchools rating
- 5/10Countryside Elementary SchoolGrades: PK-5Distance: 0.4 mi
- 6/10River Bend Middle SchoolGrades: 6-8Distance: 1.1 mi
- 7/10Potomac Falls High SchoolGrades: 9-12Distance: 1.4 mi
Schools provided by the listing agent
- Elementary: Countryside
- Middle: River Bend
- High: Potomac Falls
- District: Loudoun County Public Schools
Source: Bright MLS. This data may not be complete. We recommend contacting the local school district to confirm school assignments for this home.
Get a cash offer in 3 minutes
Find out how much your home could sell for in as little as 3 minutes with a no-obligation cash offer.
Estimated market value
$309,100
Get a cash offer in 3 minutes
Find out how much your home could sell for in as little as 3 minutes with a no-obligation cash offer.
Estimated market value
$309,100
- Virginia
- Loudoun County
- Sterling
- 20165
- 104 Westwick Ct Unit 4
Nearby cities
Nearby neighborhoods
Nearby zip codes
Other Sterling Topics
