Skip main navigation
Closed
  • $655,000

    104 White Cedar Ln, Hendersonville, NC 28791

    3beds
    3,650sqft
    Single Family Residence
    Built in 1999
    0.67 Acres Lot
    $697,200 Zestimate®
    $179/sqft
    $2,867 Estimated rent

    Home value

    $697,200

    $662,000 - $739,000

    $2,867/mo

    Zestimate® history
    Loading
    Loading...

    Owner options

    List your home for rent

    $2,867/mo

    Rent Zestimate®

    Find your next renter with Zillow Rental Manager. Plus, with online applications, you can quickly screen prospective tenants – for free.

    Learn more

    $2,867/mo

    Rent Zestimate®

    Refinance and save

    $3,940/mo

    Est. payment

    Refinancing to a lower rate could help reduce your monthly payments and save thousands over the life of the loan.

    See today's rates

    $3,940/mo

    Est. payment

    Explore your selling options

    Work with a Zillow partner agent

    Leverage their expertise and Zillow's premium Showcase listings to get your home seen by more buyers.

    Get started

    List with your own agent

    Get your home in front of millions of buyers by listing it on Zillow.

    Learn how to do it

    Sell it yourself

    Take full control of how buyers see your home on Zillow by listing For Sale by Owner (FSBO).

    List your home

    What's special

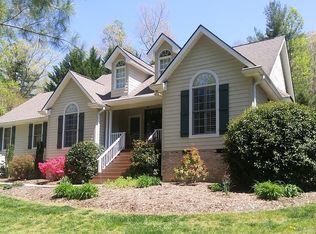
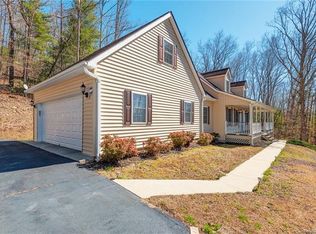
    Beautifully maintained and move-in ready,104 White Cedar Lane is a must see. Located 10 mins from Historic Downtown Hendersonville, you'll love the location. Nestled on a beautifully landscaped lot in the desirable Cimarron Forest neighborhood, this remarkable property has it all! With true single level living, the split bedroom plan offers 3 bed/3 baths on the main level that provides plenty of space and privacy for friends and family alike. You'll love the light filled, eat-in kitchen that opens on to a spacious deck. Need extra space? Check out the downstairs area that offers a large recreational room that's perfect for game day entertaining and gatherings, additional office/flex space, a wet bar, an additional full bathroom and a great storage/work space.( The custom Murphy Bed in the Recreation room conveys.) The outdoor living space has a Fire Pit, beautiful flower beds, and a storage bldg. Too much to list, with so many fantastic features and updates, this home won't last long!

    Zillow last checked:

    Listing updated:

    Listed by:

    Pat Cleary pjcleary@kw.com,

    Keller Williams Mtn Partners, LLC

    Bought with:

    Martin Luna

    EXP Realty LLC

    Source: Canopy MLS as distributed by MLS GRID,MLS#: 4127556MLS Logo

    Facts & features

    Interior

    Bedrooms & bathrooms
    • Bedrooms: 3
    • Bathrooms: 4
    • Full bathrooms: 4
    • Main level bedrooms: 3
    Primary bedroom
    • Level: Main
    • Area: 235.84 Square Feet
    • Dimensions: 16' 9" X 14' 1"
    Primary bedroom
    • Level: Main
    Other
    • Level: Main
    Other
    • Level: Main
    Breakfast
    • Level: Main
    • Area: 122.5 Square Feet
    • Dimensions: 14' 0" X 8' 9"
    Breakfast
    • Level: Main
    Den
    • Level: Main
    Den
    • Level: Main
    Dining room
    • Level: Main
    • Area: 168 Square Feet
    • Dimensions: 14' 0" X 12' 0"
    Dining room
    • Level: Main
    Kitchen
    • Level: Main
    • Area: 206.5 Square Feet
    • Dimensions: 14' 0" X 14' 9"
    Kitchen
    • Level: Main
    Laundry
    • Level: Main
    • Area: 44.44 Square Feet
    • Dimensions: 8' 1" X 5' 6"
    Laundry
    • Level: Main
    Living room
    • Level: Main
    • Area: 323.94 Square Feet
    • Dimensions: 18' 3" X 17' 9"
    Living room
    • Level: Main
    Office
    • Level: Main
    Office
    • Level: Main
    Heating
    • Natural Gas
    Cooling
    • Ceiling Fan(s), Central Air
    Appliances
    • Included: Dishwasher, Gas Range, Microwave, Refrigerator, Washer/Dryer
    • Laundry: Main Level
    Features
    • Flooring: Carpet, Tile, Vinyl, Wood
    • Doors: Insulated Door(s)
    • Windows: Insulated Windows, Window Treatments
    • Basement: Daylight,Exterior Entry,Interior Entry,Partially Finished,Storage Space,Walk-Out Access
    • Fireplace features: Gas Log, Living Room
    Interior area
    • Total structure area: 2,462
    • Total interior livable area: 3,650 sqft
    • Finished area above ground: 2,462
    • Finished area below ground: 1,188

    Property

    Parking
    • Total spaces: 2
    • Parking features: Attached Garage, Garage on Main Level
    • Attached garage spaces: 2
    Features
    • Levels: One
    • Stories: 1
    • Patio & porch: Deck
    • Exterior features: Fire Pit, Storage
    Lot
    • Size: 0.67 Acres
    Details
    • Parcel number: 9960084
    • Zoning: R2
    • Special conditions: Standard

    Construction

    Type & style
    • Home type: SingleFamily
    • Property subtype: Single Family Residence
    Materials
    • Brick Partial, Vinyl
    • Roof: Shingle
    Condition
    • New construction: No
    • Year built: 1999

    Utilities & green energy

    • Sewer: Septic Installed
    • Water: City
    • Utilities for property: Cable Available, Underground Utilities

    Community & HOA

    Community
    • Subdivision: Cimarron Forest
    HOA
    • Has HOA: Yes
    • HOA fee: $100 annually
    • HOA name: Cimarron Forest Prop Owners Assoc
    Location
    • Region: Hendersonville

    Financial & listing details

    • Price per square foot: $179/sqft
    • Tax assessed value: $575,300
    • Annual tax amount: $3,266
    • Date on market: 4/12/2024
    • Cumulative days on market: 1 day
    • Listing terms: Cash,Conventional,VA Loan
    • Road surface type: Asphalt, Paved

    Price history

    DateEventPrice
    5/14/2024Sold$655,000+0.8%$179/sqft
    Source: Canopy MLS as distributed by MLS GRID #4127556 Report a problem
    4/12/2024Listed for sale$649,900+68.6%$178/sqft
    Source: Canopy MLS as distributed by MLS GRID #4127556 Report a problem
    6/28/2017Sold$385,500-9.3%$106/sqft
    Source: Public Record Report a problem
    1/9/2017Listing removed$425,000$116/sqft
    Source: Keller Williams - Asheville #3224822 Report a problem
    11/3/2016Price change$425,000-1.2%$116/sqft
    Source: Keller Williams Professionals #3224822 Report a problem
    10/20/2016Price change$430,000-3.4%$118/sqft
    Source: Keller Williams Professionals #3224822 Report a problem
    9/30/2016Listed for sale$445,000$122/sqft
    Source: Owner Report a problem

    Public tax history

    YearProperty taxesTax assessment
    2025$3,266 +4%$598,200 +4%
    2024$3,141 $575,300
    2023$3,141 +14.6%$575,300 +42.9%
    2022$2,742 $402,600
    2021-- $402,600
    2020$2,742 $402,600
    2019$2,742 $402,600 +16.9%
    2018-- $344,300
    2017$2,358 $344,300
    2016-- $344,300
    2015-- $344,300 +3.9%
    2014-- $331,400
    2013-- $331,400 +12.5%
    2012-- $294,600
    2011-- $294,600 -3.1%
    2010-- $303,900
    2009-- $303,900
    2008-- $303,900
    2007-- $303,900 +28.1%
    2006-- $237,300
    2005-- $237,300
    2004-- $237,300
    2002-- $237,300
    Find assessor info on the county website

    Neighborhood: 28791

    Nearby schools

    GreatSchools rating
    Schools provided by the listing agent
    • Elementary: Mills River
    • Middle: Rugby
    • High: West Henderson

    Source: Canopy MLS as distributed by MLS GRID. This data may not be complete. We recommend contacting the local school district to confirm school assignments for this home.

    Get a cash offer in 3 minutes
    Find out how much your home could sell for in as little as 3 minutes with a no-obligation cash offer.
    Estimated market value
    $697,200
    Get a cash offer in 3 minutes
    Find out how much your home could sell for in as little as 3 minutes with a no-obligation cash offer.
    Estimated market value
    $697,200