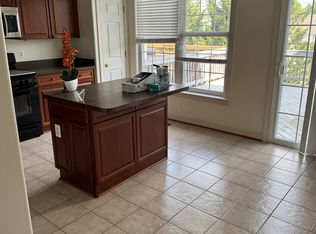
Stunning Brand-New Townhomes, READY to Move-in at West Wind on Main St close to Interstate 81 and Fairfax Pike intersection. The community is located close to major employers, dining, shopping and medical facilities. Winchester is approximately 15 minutes away, offering fine dining, the George Washington Hotel, Patsy Cline's home, museums, an outdoor shopping mall and much more. A little further out you can visit Luray Caverns, Shenandoah Nation Park and Skyline drive, Dinosaur Land, vineyards, the list is endless. Outfitted with everything from smart-home technology (ADT Alarm System, Access Control & Remote Thermostat Control), granite countertops all throughout, stainless steel appliances, hard-surface flooring on each level, valet door trash pickup, scenic walking trail around large pond, mountain ridgeline views during sunrise/sunset, and four different playground areas for all ages! Main Level is with attached Garage, Kitchen, powder room, dining area and Living room. Upper Level has 3 bedrooms and 2 full baths with Washer and dryer.
Private Outdoor Area: Take advantage of the private outdoor space. Perfect backyard for entire family.
Attached Garage: Enjoy the convenience and security of an attached garage with ample parking space for your vehicles.
Energy-Efficient: The townhome is equipped with energy-efficient appliances, lighting, and HVAC systems, promoting eco-friendly living and reducing utility costs.
Tenant Credit Score Requirement: 600 and above
Monthly rent is $2,100 and $50 for each pet
Lease term is 12 month or 24 months
Tenant is responsible for Water, Electricity, Internet.
Lawn care is included in rent.
No smoking allowed inside house.
Townhouse for rent
Accepts Zillow applications
$2,000/moFees may apply
104 Willett Hollow St, Stephens City, VA 22655
3beds
1,500sqft
Price may not include required fees and charges. Price shown reflects the lease term provided. Learn more|
Townhouse
Available now
Cats, dogs OK
Air conditioner, central air
In unit laundry
Attached garage parking
Central, heat pump
What's special
Granite countertops all throughoutPrivate outdoor spaceStainless steel appliances
- 22 days |
- -- |
- -- |
Zillow last checked:
Listing updated:
Travel times
Facts & features
Interior
Bedrooms & bathrooms
- Bedrooms: 3
- Bathrooms: 3
- Full bathrooms: 2
- 1/2 bathrooms: 1
Heating
- Central, Heat Pump
Cooling
- Air Conditioner, Central Air
Appliances
- Included: Dishwasher, Dryer, Freezer, Microwave Oven, Oven, Refrigerator, Washer
- Laundry: In Unit
Features
- Smart Home
- Flooring: Carpet, Hardwood
- Windows: Window Treatments
Interior area
- Total interior livable area: 1,500 sqft
Property
Parking
- Parking features: Attached, Garage
- Has attached garage: Yes
- Details: Contact manager
Details
- Additional structures: Garage(s)
Construction
Type & style
- Home type: Townhouse
- Property subtype: Townhouse
Building
Management
- Pets allowed: Yes
Community & HOA
Community
- Security: Security System
Location
- Region: Stephens City
Financial & listing details
- Lease term: 1 Year
Nearby apartments for rent
Price history
| Date | Event | Price |
|---|---|---|
| 8/4/2026 | Price change | $2,000-4.8%$1/sqft |
Source: Zillow Rentals Report a problem | ||
| 7/25/2026 | Listed for rent | $2,100$1/sqft |
Source: Zillow Rentals Report a problem | ||
| 12/6/2024 | Listing removed | $2,100$1/sqft |
Source: Zillow Rentals Report a problem | ||
| 11/21/2024 | Listed for rent | $2,100$1/sqft |
Source: Zillow Rentals Report a problem | ||
| 10/22/2024 | Listing removed | $339,990$227/sqft |
Source:  Bright MLS #VAFV2019772 Report a problem Bright MLS #VAFV2019772 Report a problem | ||
| 10/4/2024 | Price change | $339,990-1.4%$227/sqft |
Source: Bright MLS #VAFV2019772 Report a problem | ||
| 9/19/2024 | Price change | $344,990-2.8%$230/sqft |
Source: Bright MLS #VAFV2019772 Report a problem | ||
| 7/11/2024 | Price change | $354,990+2.9%$237/sqft |
Source: Bright MLS #VAFV2019772 Report a problem | ||
| 7/9/2024 | Price change | $344,990-2.8%$230/sqft |
Source: Bright MLS #VAFV2019772 Report a problem | ||
| 6/27/2024 | Price change | $354,990-1.4%$237/sqft |
Source: Bright MLS #VAFV2019772 Report a problem | ||
| 6/17/2024 | Listed for sale | $359,990$240/sqft |
Source: Bright MLS #VAFV2019772 Report a problem | ||
Neighborhood: 22655
Nearby schools
GreatSchools rating
- 4/10Middletown Elementary SchoolGrades: PK-5Distance: 5 mi
- 4/10Robert E. Aylor Middle SchoolGrades: 6-8Distance: 2.5 mi
- 4/10Sherando High SchoolGrades: 9-12Distance: 2.1 mi