You know you have made it when you pull up to this exquisite executive home that sits on a picturesque Cul -De Sac in the highly regarded Ashford Estates. As you enter this gorgeous homes foyer you are graced with a 2 story soaring cathedral ceiling with custom wainscotting and shadowbox molding adding architectural elegance, a large Palladian window that lets in lots of natural sunlight and a sweeping curved staircase for the focal point! Continue to the large private study with French doors. Just off the foyer is the open formal living room with beautiful architectural columns and a tray ceiling with custom window treatments. Enter in the Grand two story family room with most magnificent soaring wall of Windows with custom window treatments and a gas fireplace to get cozy up and watch a movie on the chilly winter nights. Open to the family room is the Gourmet kitchen with an oversized center island with quartz counter tops 42 " custom cabinets double wall oven, pantry ,tile backsplash, double deep sink, stainless steel appliances, custom lighting . Right off the breakfast nook you walk out to a large custom deck with custom lighting to enjoy a nice beverage in the evening. Formal dining room that is perfect for them large holiday meals with custom millwork and built in serving station with quartz counters. The first floor also has a laundry/mudroom with access to the three car garage, includes a utility sink and custom built ins. There is a spectacular back staircase with overlook to the family room that leads up to the upper wing. there you will be graced with a dream retreat Primary suite ,, after a long day you can take a long bubble bath in your oversized jetted tub with the candles burning softly letting all the days stress melt away. you also have two separate vanities, separate stall shower. The master suite also has a walk in closet with custom built ins, and a pull down attic. Also a tray ceiling and columns and a large separate sitting area with another closet with custom built ins as well. The second bedroom has its own bathroom as well. the third and forth have Jack N Jill l bathrooms. The full finished basement with storage could be a fifth bedroom which is currently being used as a gym, optional in law suite as there is plumbing installed or you can bring your imagination and make it a media room game room etc... and a walk out basement slider door that leads to a custom paver patio. that looks out to the beautiful professional manicured lawn which is over an acre with custom hardscape and landscape. This home also boasts a full house generator, security system and seller owned solar shingles that offset your utility bills. has two zone heat and air, front and back sprinkler system. This home is located close to Philadelphia, shore points, Delaware has many stores and restaurants, wineries and the beautiful historic Main Street in Mullica Hill with many shops antique stores, boutiques. Located within a sought after school system.
Sold for $880,000
$880,000
104 Willowbrook Ct, Swedesboro, NJ 08085
4beds
6,202sqft
Single Family Residence
Built in 2007
1.04 Acres Lot
$884,400 Zestimate®
$142/sqft
$4,966 Estimated rent
Home value
$884,400
$805,000 - $973,000
$4,966/mo
Zestimate® history
Owner options
List your home for rent
$4,966/mo
Rent Zestimate®
Find your next renter with Zillow Rental Manager. Plus, with online applications, you can quickly screen prospective tenants – for free.
$4,966/mo
Rent Zestimate®
Refinance and save
$6,370/mo
Est. payment
Refinancing to a lower rate could help reduce your monthly payments and save thousands over the life of the loan.
$6,370/mo
Est. payment
Explore your selling options
Work with a Zillow partner agent
Leverage their expertise and Zillow's premium Showcase listings to get your home seen by more buyers.
Get startedList with your own agent
Get your home in front of millions of buyers by listing it on Zillow.
Learn how to do itSell it yourself
Take full control of how buyers see your home on Zillow by listing For Sale by Owner (FSBO).
List your homeWhat's special
Gas fireplaceDouble wall ovenSeparate stall showerTwo separate vanitiesCustom lightingOversized jetted tubCustom hardscape and landscape
Zillow last checked:
Listing updated:
Listed by:
Michelle Sosi 856-308-7917,
Real Broker, LLC,
Co-Listing Agent: Michelle L Sosi 856-308-7917,
Real Broker, LLC
Bought with:
Denise Woerner, 572135
RE/MAX Community-Williamstown
Source: Bright MLS,MLS#: NJGL2067856
Facts & features
Interior
Bedrooms & bathrooms
- Bedrooms: 4
- Bathrooms: 4
- Full bathrooms: 3
- 1/2 bathrooms: 1
Rooms
- Room types: Living Room, Dining Room, Primary Bedroom, Bedroom 2, Bedroom 3, Bedroom 4, Kitchen, Basement, Foyer, 2nd Stry Fam Rm, Office, Bathroom 3, Primary Bathroom
Primary bedroom
- Features: Attached Bathroom, Ceiling Fan(s), Walk-In Closet(s), Primary Bedroom - Sitting Area, Primary Bedroom - Dressing Area
- Level: Upper
- Area: 280 Square Feet
- Dimensions: 20 X 14
Bedroom 2
- Features: Attached Bathroom
- Level: Upper
- Area: 168 Square Feet
- Dimensions: 12 X 14
Bedroom 3
- Features: Jack and Jill Bathroom
- Level: Upper
- Area: 168 Square Feet
- Dimensions: 12 X 14
Bedroom 4
- Features: Jack and Jill Bathroom
- Level: Upper
- Area: 182 Square Feet
- Dimensions: 13 X 14
Primary bathroom
- Features: Bathroom - Jetted Tub, Soaking Tub, Bathroom - Stall Shower, Crown Molding
- Level: Upper
- Area: 280 Square Feet
- Dimensions: 20 X 14
Bathroom 3
- Features: Jack and Jill Bathroom
- Level: Upper
- Area: 182 Square Feet
- Dimensions: 13 X 14
Other
- Features: Cathedral/Vaulted Ceiling, Ceiling Fan(s), Fireplace - Gas, Flooring - Solid Hardwood, Window Treatments
- Level: Main
- Area: 475 Square Feet
- Dimensions: 25 X 19
Basement
- Features: Basement - Finished, Flooring - Luxury Vinyl Tile, Flooring - Carpet, Recessed Lighting
- Level: Lower
Dining room
- Features: Flooring - Solid Hardwood, Lighting - Ceiling, Window Treatments
- Level: Main
- Area: 280 Square Feet
- Dimensions: 20 X 14
Foyer
- Features: Cathedral/Vaulted Ceiling, Crown Molding, Flooring - Solid Hardwood, Lighting - Ceiling
- Level: Main
- Area: 182 Square Feet
- Dimensions: 13 X 14
Kitchen
- Features: Breakfast Nook, Countertop(s) - Quartz, Kitchen Island, Eat-in Kitchen, Kitchen - Gas Cooking, Lighting - Ceiling, Lighting - Pendants, Recessed Lighting, Pantry
- Level: Main
- Area: 522 Square Feet
- Dimensions: 18 X 29
Living room
- Features: Lighting - Ceiling, Window Treatments
- Level: Main
- Area: 196 Square Feet
- Dimensions: 14 X 14
Mud room
- Features: Crown Molding, Flooring - HardWood, Lighting - Ceiling, Built-in Features
- Level: Main
- Area: 50 Square Feet
- Dimensions: 5 X 10
Office
- Features: Flooring - Solid Hardwood, Lighting - Ceiling, Recessed Lighting
- Level: Main
- Area: 238 Square Feet
- Dimensions: 17 X 14
Heating
- Forced Air, Zoned, Natural Gas, Solar
Cooling
- Central Air, Ceiling Fan(s), Zoned, Solar Photovoltaic
Appliances
- Included: Microwave, Built-In Range, Dishwasher, Dryer, Energy Efficient Appliances, ENERGY STAR Qualified Washer, Ice Maker, Double Oven, Self Cleaning Oven, Oven, Oven/Range - Gas, Range Hood, Stainless Steel Appliance(s), Washer, Water Heater, Gas Water Heater
- Laundry: Main Level, Mud Room
Features
- Additional Stairway, Attic, Soaking Tub, Bathroom - Stall Shower, Bathroom - Tub Shower, Bathroom - Walk-In Shower, Breakfast Area, Built-in Features, Ceiling Fan(s), Crown Molding, Curved Staircase, Double/Dual Staircase, Family Room Off Kitchen, Open Floorplan, Formal/Separate Dining Room, Kitchen - Gourmet, Kitchen Island, Eat-in Kitchen, Primary Bath(s), Recessed Lighting, Store/Office, Upgraded Countertops, Wainscotting, Walk-In Closet(s), 2 Story Ceilings, Cathedral Ceiling(s), High Ceilings, Tray Ceiling(s), Vaulted Ceiling(s)
- Flooring: Hardwood, Tile/Brick, Carpet, Wood
- Doors: Six Panel, French Doors, Storm Door(s), Insulated
- Windows: Casement, Palladian, Transom, Energy Efficient, Window Treatments
- Basement: Full,Finished,Exterior Entry,Interior Entry,Rough Bath Plumb,Walk-Out Access,Drainage System
- Number of fireplaces: 1
- Fireplace features: Gas/Propane, Mantel(s)
Interior area
- Total structure area: 6,202
- Total interior livable area: 6,202 sqft
- Finished area above ground: 4,202
- Finished area below ground: 2,000
Property
Parking
- Total spaces: 12
- Parking features: Built In, Garage Faces Side, Garage Door Opener, Inside Entrance, Oversized, Attached, Driveway, On Street
- Attached garage spaces: 3
- Uncovered spaces: 9
Accessibility
- Accessibility features: 2+ Access Exits, Accessible Entrance, Grip-Accessible Features
Features
- Levels: Three
- Stories: 3
- Patio & porch: Deck, Patio, Porch
- Exterior features: Bump-outs, Extensive Hardscape, Lighting, Flood Lights, Lawn Sprinkler, Sidewalks, Street Lights
- Pool features: None
- Has spa: Yes
- Spa features: Bath
Lot
- Size: 1.04 Acres
- Features: Cul-De-Sac, Front Yard, Landscaped, Level, Premium, Rear Yard, SideYard(s), Rural
Details
- Additional structures: Above Grade, Below Grade
- Parcel number: 1600018 0100009
- Zoning: AR
- Special conditions: Standard
Construction
Type & style
- Home type: SingleFamily
- Architectural style: Traditional
- Property subtype: Single Family Residence
Materials
- Frame
- Foundation: Block
- Roof: Other
Condition
- Excellent
- New construction: No
- Year built: 2007
Utilities & green energy
- Electric: Photovoltaics Seller Owned, Generator, 200+ Amp Service
- Sewer: Septic = # of BR
- Water: Well
- Utilities for property: Cable Connected, Cable, Broadband, Fixed Wireless
Community & HOA
Community
- Security: Security System, Fire Sprinkler System
- Subdivision: Ashford Estates
HOA
- Has HOA: No
Location
- Region: Swedesboro
- Municipality: SOUTH HARRISON TWP
Financial & listing details
- Price per square foot: $142/sqft
- Tax assessed value: $469,300
- Annual tax amount: $15,515
- Date on market: 12/29/2025
- Listing agreement: Exclusive Right To Sell
- Ownership: Fee Simple
Price history
| Date | Event | Price |
|---|---|---|
| 4/21/2026 | Sold | $880,000+0%$142/sqft |
Source:  Bright MLS #NJGL2067856 Report a problem Bright MLS #NJGL2067856 Report a problem | ||
| 1/16/2026 | Pending sale | $879,900$142/sqft |
Source: Bright MLS #NJGL2067856 Report a problem | ||
| 12/29/2025 | Listed for sale | $879,900+86.4%$142/sqft |
Source: Bright MLS #NJGL2067856 Report a problem | ||
| 5/18/2007 | Sold | $472,000$76/sqft |
Source: Public Record Report a problem | ||
Public tax history
| Year | Property taxes | Tax assessment |
|---|---|---|
| 2025 | $14,412 | $469,300 |
| 2024 | $14,412 +1.6% | $469,300 |
| 2023 | $14,182 +2.5% | $469,300 |
| 2022 | $13,835 +0.8% | $469,300 |
| 2021 | $13,732 -0.9% | $469,300 |
| 2020 | $13,858 +1.5% | $469,300 |
| 2019 | $13,647 | $469,300 |
| 2018 | $13,647 +2.5% | $469,300 |
| 2017 | $13,309 +0.6% | $469,300 |
| 2016 | $13,225 +4.7% | $469,300 +0.2% |
| 2015 | $12,633 +7.8% | $468,400 |
| 2014 | $11,715 +4.1% | $468,400 -4.8% |
| 2013 | $11,252 +2.5% | $491,800 |
| 2012 | $10,977 +6% | $491,800 |
| 2011 | $10,352 -10.9% | $491,800 +0.4% |
| 2010 | $11,618 +0.4% | $489,900 +50.8% |
| 2009 | $11,569 | $324,800 |
| 2008 | -- | $324,800 |
Find assessor info on the county website
Neighborhood: 08085
Nearby homes
- $717,300-- bd-- ba3.4k sqft102 Willowbrook Ct, Swedesboro, NJ 08085Off Market
- $944,3006 bd6 ba6.1k sqft10 Willowbrook Ln, Swedesboro, NJ 08085Off Market
- $770,0004 bd4 ba4.8k sqft24 Willowbrook Ln, Swedesboro, NJ 08085Sold
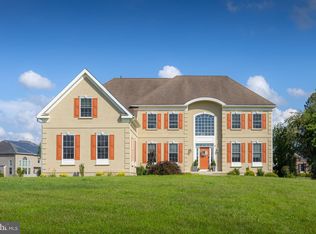
- $810,9004 bd4 ba4.1k sqft105 Willowbrook Ct, Swedesboro, NJ 08085Off Market

- $736,3004 bd3 ba3.1k sqft108 Willowbrook Ct, Swedesboro, NJ 08085Off Market
- $641,9004 bd2 ba3k sqft103 Willowbrook Ct, Swedesboro, NJ 08085Off Market
- $815,400-- bd-- ba4.1k sqft110 Willowbrook Ct, Swedesboro, NJ 08085Off Market
- $767,5004 bd3 ba3.3k sqft109 Willowbrook Ct, Swedesboro, NJ 08085Off Market
Nearby schools
GreatSchools rating
- 5/10South Harrison Elementary SchoolGrades: PK-6Distance: 1.1 mi
- 5/10Kingsway Regional Middle SchoolGrades: 7-8Distance: 5 mi
- 8/10Kingsway Regional High SchoolGrades: 9-12Distance: 4.9 mi
Schools provided by the listing agent
- Middle: Kingsway Regional M.s.
- High: Kingsway Regional
- District: South Harrison Township Public Schools
Source: Bright MLS. This data may not be complete. We recommend contacting the local school district to confirm school assignments for this home.
Get a cash offer in 3 minutes
Find out how much your home could sell for in as little as 3 minutes with a no-obligation cash offer.
Estimated market value
$884,400
Get a cash offer in 3 minutes
Find out how much your home could sell for in as little as 3 minutes with a no-obligation cash offer.
Estimated market value
$884,400
- New Jersey
- Gloucester County
- Swedesboro
- 08085
- 104 Willowbrook Ct
Nearby cities
Nearby neighborhoods
Nearby zip codes
Other Swedesboro Topics
