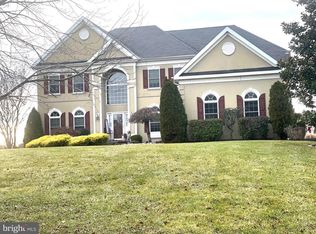
Welcome to the prestigious Ashford Estates of South Harrison Township, this stately colonial-style home offers 4,896 square feet of elegant living space on a scenic hilltop lot. Featuring four bedrooms and three and a half bathrooms. The home welcomes you with a grand two-story foyer featuring dual staircases and filled with natural light. The formal living and dining rooms sit on either side of the entry. For the cook, there is a gourmet kitchen with cherry cabinetry, granite countertops, a large center island with seating, stainless steel appliances, a walk-in pantry, and an adjacent flex space ideal for a coffee bar or wine station. The breakfast area opens to the rear deck through french doors. The soaring family room showcases a wall of windows and a cozy fireplace. A private office, powder room, second rear deck, and laundry room complete the main level. Upstairs, the luxurious primary suite features a tray ceiling, sitting area, oversized 30 x 9 walk-in closet, spa-like en suite bath, and a private nook perfect for a bar or mini kitchen. The additional three bedrooms are generous in size, with two sharing a Jack-and-Jill bath. The expansive walk-out basement offers outstanding potential for a future guest suite, gym, or recreation space. Situated on over an acre, this home provides peaceful surroundings with easy access to all major highways and is located within the highly regarded Kingsway School District. This home is being sold as-is at an incredible price in one of South Harrison’s most desirable communities. Don’t miss this opportunity schedule your appointment today!
Sold for $770,000
$770,000
24 Willowbrook Ln, Swedesboro, NJ 08085
4beds
4,896sqft
Single Family Residence
Built in 2007
1.16 Acres Lot
$917,200 Zestimate®
$157/sqft
$4,778 Estimated rent
Home value
$917,200
$853,000 - $991,000
$4,778/mo
Zestimate® history
Owner options
List your home for rent
$4,778/mo
Rent Zestimate®
Find your next renter with Zillow Rental Manager. Plus, with online applications, you can quickly screen prospective tenants – for free.
$4,778/mo
Rent Zestimate®
Refinance and save
$5,494/mo
Est. payment
Refinancing to a lower rate could help reduce your monthly payments and save thousands over the life of the loan.
$5,494/mo
Est. payment
Explore your selling options
Work with a Zillow partner agent
Leverage their expertise and Zillow's premium Showcase listings to get your home seen by more buyers.
Get startedList with your own agent
Get your home in front of millions of buyers by listing it on Zillow.
Learn how to do itSell it yourself
Take full control of how buyers see your home on Zillow by listing For Sale by Owner (FSBO).
List your homeWhat's special
Cozy fireplaceTray ceilingSpa-like en suite bathFilled with natural lightExpansive walk-out basementWall of windowsScenic hilltop lot
Zillow last checked:
Listing updated:
Listed by:
Melissa Kolecki 856-217-4889,
BHHS Fox & Roach-Mullica Hill South
Bought with:
Bri Vogel Collins
Weichert Realtors-Cherry Hill
Source: Bright MLS,MLS#: NJGL2059986
Facts & features
Interior
Bedrooms & bathrooms
- Bedrooms: 4
- Bathrooms: 4
- Full bathrooms: 3
- 1/2 bathrooms: 1
- Main level bathrooms: 1
Primary bedroom
- Features: Attached Bathroom, Bathroom - Walk-In Shower, Double Sink, Walk-In Closet(s), Primary Bedroom - Sitting Area, Bathroom - Jetted Tub
- Level: Upper
- Area: 528 Square Feet
- Dimensions: 33 x 16
Bedroom 2
- Features: Bathroom - Tub Shower
- Level: Upper
- Area: 210 Square Feet
- Dimensions: 15 x 14
Bedroom 3
- Features: Jack and Jill Bathroom, Bathroom - Tub Shower
- Level: Upper
- Area: 168 Square Feet
- Dimensions: 14 x 12
Bedroom 4
- Features: Jack and Jill Bathroom, Bathroom - Tub Shower
- Level: Upper
- Area: 156 Square Feet
- Dimensions: 13 x 12
Basement
- Level: Lower
- Area: 2552 Square Feet
- Dimensions: 58 x 44
Bonus room
- Features: Flooring - HardWood
- Level: Main
- Area: 190 Square Feet
- Dimensions: 19 x 10
Dining room
- Features: Flooring - HardWood
- Level: Main
- Area: 266 Square Feet
- Dimensions: 19 x 14
Family room
- Features: Flooring - HardWood, Fireplace - Gas
- Level: Main
- Area: 450 Square Feet
- Dimensions: 25 x 18
Kitchen
- Features: Flooring - HardWood, Granite Counters, Breakfast Room, Eat-in Kitchen, Kitchen - Gas Cooking
- Level: Main
- Area: 416 Square Feet
- Dimensions: 26 x 16
Living room
- Features: Flooring - HardWood
- Level: Main
- Area: 266 Square Feet
- Dimensions: 19 x 14
Office
- Features: Flooring - Carpet
- Level: Main
- Area: 224 Square Feet
- Dimensions: 16 x 14
Heating
- Forced Air, Natural Gas
Cooling
- Central Air, Zoned, Electric
Appliances
- Included: Gas Water Heater
- Laundry: Main Level
Features
- Flooring: Hardwood, Carpet
- Basement: Unfinished,Walk-Out Access
- Number of fireplaces: 1
Interior area
- Total structure area: 7,412
- Total interior livable area: 4,896 sqft
- Finished area above ground: 4,896
- Finished area below ground: 0
Property
Parking
- Total spaces: 3
- Parking features: Garage Faces Side, Attached, Driveway, On Street
- Attached garage spaces: 3
- Has uncovered spaces: Yes
Accessibility
- Accessibility features: Accessible Entrance
Features
- Levels: Two
- Stories: 2
- Pool features: None
Lot
- Size: 1.16 Acres
Details
- Additional structures: Above Grade, Below Grade
- Parcel number: 1600018 0100007
- Zoning: AR
- Special conditions: Standard
Construction
Type & style
- Home type: SingleFamily
- Architectural style: Traditional
- Property subtype: Single Family Residence
Materials
- Frame, Stucco, Vinyl Siding
- Foundation: Block
- Roof: Shingle
Condition
- Very Good
- New construction: No
- Year built: 2007
Utilities & green energy
- Sewer: On Site Septic
- Water: Well
Community & neighborhood
Location
- Region: Swedesboro
- Subdivision: Ashford Estates
- Municipality: SOUTH HARRISON TWP
Other
Other facts
- Listing agreement: Exclusive Right To Sell
- Listing terms: Cash,Conventional,FHA 203(k)
- Ownership: Fee Simple
Price history
| Date | Event | Price |
|---|---|---|
| 9/30/2025 | Sold | $770,000-3.6%$157/sqft |
Source:  Bright MLS #NJGL2059986 Report a problem Bright MLS #NJGL2059986 Report a problem | ||
| 7/24/2025 | Pending sale | $799,000$163/sqft |
Source: Bright MLS #NJGL2059986 Report a problem | ||
| 7/16/2025 | Listed for sale | $799,000+59.8%$163/sqft |
Source: Bright MLS #NJGL2059986 Report a problem | ||
| 5/7/2021 | Sold | $500,000-2%$102/sqft |
Source: Public Record Report a problem | ||
| 1/14/2021 | Listing removed | -- |
Source: Owner Report a problem | ||
| 1/12/2021 | Listed for sale | $510,000+45.7%$104/sqft |
Source: Owner Report a problem | ||
| 10/2/2020 | Sold | $350,000+30.1%$71/sqft |
Source: Public Record Report a problem | ||
| 9/8/2020 | Price change | $269,000+2.3%$55/sqft |
Source: Hubzu Report a problem | ||
| 9/7/2020 | Price change | $263,000+14.3%$54/sqft |
Source: Hubzu Report a problem | ||
| 9/4/2020 | Price change | $230,000+0.9%$47/sqft |
Source: Hubzu Report a problem | ||
| 9/2/2020 | Price change | $228,000-3.8%$47/sqft |
Source: Hubzu Report a problem | ||
| 8/27/2020 | Price change | $237,000+0.4%$48/sqft |
Source: Hubzu Report a problem | ||
| 8/25/2020 | Price change | $236,000+4%$48/sqft |
Source: Hubzu Report a problem | ||
| 8/15/2020 | Price change | $227,000-9.9%$46/sqft |
Source: Hubzu Report a problem | ||
| 8/6/2020 | Price change | $252,000-2.7%$51/sqft |
Source: Hubzu Report a problem | ||
| 8/2/2020 | Price change | $259,000+0.8%$53/sqft |
Source: Hubzu Report a problem | ||
| 7/31/2020 | Price change | $257,000+0.8%$52/sqft |
Source: Hubzu Report a problem | ||
| 7/29/2020 | Price change | $255,000-28.2%$52/sqft |
Source: Hubzu Report a problem | ||
| 7/8/2020 | Price change | $355,000-4.8%$73/sqft |
Source: Hubzu Report a problem | ||
| 6/18/2020 | Price change | $373,000+40.2%$76/sqft |
Source: Hubzu Report a problem | ||
| 6/3/2020 | Price change | $266,000-33.3%$54/sqft |
Source: Hubzu Report a problem | ||
| 6/2/2020 | Price change | $398,800-6.5%$81/sqft |
Source: REALHome Services and Solutions #NJGL257538 Report a problem | ||
| 5/15/2020 | Price change | $426,500-8.4%$87/sqft |
Source: REALHome Services and Solutions #NJGL257538 Report a problem | ||
| 4/21/2020 | Price change | $465,800-0.5%$95/sqft |
Source: REALHome Services and Solutions #NJGL257538 Report a problem | ||
| 3/26/2020 | Price change | $468,200-0.5%$96/sqft |
Source: REALHome Services and Solutions #No mls Report a problem | ||
| 3/10/2020 | Listed for sale | $470,640+39.2%$96/sqft |
Source: REALHome Services and Solutions #No mls Report a problem | ||
| 11/11/2019 | Listing removed | $338,120$69/sqft |
Source: Auction.com Report a problem | ||
Public tax history
| Year | Property taxes | Tax assessment |
|---|---|---|
| 2025 | $15,966 | $519,900 |
| 2024 | $15,966 +1.6% | $519,900 |
| 2023 | $15,711 +2.5% | $519,900 |
| 2022 | $15,327 +0.8% | $519,900 |
| 2021 | $15,212 -0.9% | $519,900 |
| 2020 | $15,353 +1.5% | $519,900 |
| 2019 | $15,119 | $519,900 |
| 2018 | $15,119 +2.5% | $519,900 |
| 2017 | $14,744 +0.6% | $519,900 |
| 2016 | $14,651 +4.5% | $519,900 |
| 2015 | $14,022 +6.8% | $519,900 |
| 2014 | $13,132 +4.1% | $519,900 -5.7% |
| 2013 | $12,614 +2.5% | $551,300 |
| 2012 | $12,305 +6% | $551,300 |
| 2011 | $11,605 -10.5% | $551,300 |
| 2010 | $12,967 +0.4% | $551,300 +52.1% |
| 2009 | $12,912 | $362,500 |
| 2008 | -- | $362,500 |
Find assessor info on the county website
Neighborhood: 08085

Nearby schools
GreatSchools rating
- 5/10South Harrison Elementary SchoolGrades: PK-6Distance: 1.2 mi
- 5/10Kingsway Regional Middle SchoolGrades: 7-8Distance: 5 mi
- 8/10Kingsway Regional High SchoolGrades: 9-12Distance: 4.8 mi
Schools provided by the listing agent
- High: Kingsway Regional H.s.
- District: Kingsway Regional High
Source: Bright MLS. This data may not be complete. We recommend contacting the local school district to confirm school assignments for this home.
Get a cash offer in 3 minutes
Find out how much your home could sell for in as little as 3 minutes with a no-obligation cash offer.
Estimated market value
$917,200
Get a cash offer in 3 minutes
Find out how much your home could sell for in as little as 3 minutes with a no-obligation cash offer.
Estimated market value
$917,200
- New Jersey
- Gloucester County
- Swedesboro
- 08085
- 24 Willowbrook Ln
Nearby cities
Nearby neighborhoods
Nearby zip codes
Other Swedesboro Topics
