Don’t miss out on this beautiful, 4200 square-foot 4-bedroom 3.5 bath home with an additional 1000 sq. ft. finished basement, 3 car side entry garage, rear paver patio, situated on just over 1 acre lot in the Luxurious Ashford Estates development in South Harrison Township. The homes in this neighborhood are just beautiful. As you pull up, you will love the private landscape setting, which is a breeze to maintain with the 12-zone irrigation system. The property backs up to a large farm beyond the rear tree line. The extra-long asphalt driveway leads to the side entry 3-car garage w/ a Tesla car charging station and convenient side door into the laundry/mud room. Step inside to the huge welcoming entry foyer that features a beautiful, curved staircase to the lofted second-floor hallway and the soaring two-story ceiling. This area also features hardwood flooring that flows into the formal dining room and kitchen. The foyer is open to the living room that is highlighted with the three pillars. Through the glass French doors, you will find the spacious home office with recessed lighting above. Perfect for those who work remotely. The 26 x 14 formal dining room features hardwood flooring, custom wood trim work and built-in server area with cabinetry and upgraded Silestone Counters. Perfect for hosting those holiday gatherings. You will love the beautiful super-sized kitchen that features hardwood flooring, 42-inch white cabinetry, tiled back splash, large center island with upgraded Silestone Counters, stainless steel appliances, upgraded light fixtures, and recessed, lighting above. The kitchen slider steps out to a two-tier brick paver patio that features an awesome wooded pergola, built-in barbecue grill and built-in fire pit area. This area is so private from the neighbors as well. Perfect set up for hosting those summer barbecues. There is also a 22-KW Whole Home Generator included. Back inside, the breathtaking two-story family room with tons of window windows to allow all the natural light in as well as a gas log fireplace with custom built-ins and an area for a wall mounted TV above. Perfect spot to snuggle up to on those cold winter days while watching your favorite movie. The first floor also features a convenient first floor laundry/mud room, combo and powder room. A bonus feature is the second open staircase off the kitchen leading to the second floor. The upper-level features four bedrooms and three full baths. Through the double doors into the primary suite you will find a spacious bedroom with tray ceiling, separate sitting room area, a great walk-in closet with a California custom closet upgrade. Also featured its own private bathroom retreat that features tile floor, double sinks, and vanities, make up area, a grand soaking tub between two pillars and a separate stall shower. Perfect spot to relax after a long, stressful day. Bedroom number two features a princess suite bathroom. Bedrooms number three and four feature a Jack and Jill bathroom set up. Each bedroom has their own bathroom. Another bonus feature is the amazing-finished basement that features a combo great room/bar area with upgraded Bamboo flooring, built in cabinetry granite counters, Decorative log fireplace and recessed lighting above. There is another 25 x 13 addition finished office space with another Decorative log fireplace, upgraded flooring, custom trim work and built ins. This finish basement is just amazing. There is a great deal of additional unfinished basement area with a full egress window for all your space you need for storage. This home is so conveniently located to local schools, shopping centers, restaurants, home improvement centers, Route 45, New Jersey Turnpike, Route 55 and Route 295 north and south to be in Delaware within 20 minutes, the city within 25 minutes and the Jersey shore within 60 minutes. Hurry before this one is gone.
Sold for $879,900
Street View
$879,900
17 Willowbrook Ln, Swedesboro, NJ 08085
4beds
5,202sqft
Single Family Residence
Built in 2006
1.06 Acres Lot
$906,000 Zestimate®
$169/sqft
$4,972 Estimated rent
Home value
$906,000
$824,000 - $997,000
$4,972/mo
Zestimate® history
Owner options
List your home for rent
$4,972/mo
Rent Zestimate®
Find your next renter with Zillow Rental Manager. Plus, with online applications, you can quickly screen prospective tenants – for free.
$4,972/mo
Rent Zestimate®
Refinance and save
$6,319/mo
Est. payment
Refinancing to a lower rate could help reduce your monthly payments and save thousands over the life of the loan.
$6,319/mo
Est. payment
Explore your selling options
Work with a Zillow partner agent
Leverage their expertise and Zillow's premium Showcase listings to get your home seen by more buyers.
Get startedList with your own agent
Get your home in front of millions of buyers by listing it on Zillow.
Learn how to do itSell it yourself
Take full control of how buyers see your home on Zillow by listing For Sale by Owner (FSBO).
List your homeWhat's special
Gas log fireplaceFinished basementTray ceilingUnfinished basement areaWooded pergolaExtra-long asphalt drivewayFinished office space
Zillow last checked:
Listing updated:
Listed by:
Ron Bruce 609-221-4961,
BHHS Fox & Roach-Mullica Hill South
Bought with:
Connie Williams, RA-0030953
BHHS Fox & Roach-Christiana
Source: Bright MLS,MLS#: NJGL2058670
Facts & features
Interior
Bedrooms & bathrooms
- Bedrooms: 4
- Bathrooms: 4
- Full bathrooms: 3
- 1/2 bathrooms: 1
- Main level bathrooms: 1
Rooms
- Room types: Living Room, Dining Room, Primary Bedroom, Sitting Room, Bedroom 2, Bedroom 3, Bedroom 4, Kitchen, Family Room, Basement, Foyer, Laundry, Office, Recreation Room, Media Room, Primary Bathroom, Full Bath, Half Bath
Primary bedroom
- Features: Walk-In Closet(s)
- Level: Upper
- Area: 238 Square Feet
- Dimensions: 17 x 14
Bedroom 2
- Level: Upper
- Area: 154 Square Feet
- Dimensions: 14 x 11
Bedroom 3
- Features: Jack and Jill Bathroom
- Level: Upper
- Area: 180 Square Feet
- Dimensions: 15 x 12
Bedroom 4
- Features: Jack and Jill Bathroom
- Level: Upper
- Area: 168 Square Feet
- Dimensions: 14 x 12
Primary bathroom
- Features: Soaking Tub, Bathroom - Stall Shower
- Level: Upper
- Area: 266 Square Feet
- Dimensions: 19 x 14
Basement
- Features: Basement - Unfinished
- Level: Lower
Dining room
- Features: Flooring - HardWood
- Level: Main
- Area: 364 Square Feet
- Dimensions: 26 x 14
Family room
- Features: Fireplace - Gas
- Level: Main
- Area: 360 Square Feet
- Dimensions: 24 x 15
Foyer
- Features: Flooring - HardWood
- Level: Main
- Area: 165 Square Feet
- Dimensions: 15 x 11
Other
- Features: Bathroom - Tub Shower
- Level: Upper
Other
- Features: Jack and Jill Bathroom, Bathroom - Stall Shower
- Level: Upper
Half bath
- Level: Main
- Area: 32 Square Feet
- Dimensions: 8 x 4
Kitchen
- Features: Flooring - HardWood, Kitchen Island, Countertop(s) - Solid Surface
- Level: Main
- Area: 468 Square Feet
- Dimensions: 26 x 18
Laundry
- Level: Main
- Area: 70 Square Feet
- Dimensions: 10 x 7
Living room
- Level: Main
- Area: 196 Square Feet
- Dimensions: 14 x 14
Media room
- Features: Flooring - Bamboo, Fireplace - Other, Granite Counters
- Level: Lower
- Area: 196 Square Feet
- Dimensions: 14 x 14
Office
- Level: Main
- Area: 238 Square Feet
- Dimensions: 17 x 14
Office
- Features: Flooring - Bamboo, Fireplace - Other
- Level: Lower
- Area: 350 Square Feet
- Dimensions: 25 x 14
Recreation room
- Features: Flooring - Bamboo
- Level: Lower
- Area: 494 Square Feet
- Dimensions: 26 x 19
Sitting room
- Level: Upper
- Area: 165 Square Feet
- Dimensions: 15 x 11
Heating
- Forced Air, Zoned, Natural Gas
Cooling
- Central Air, Zoned, Electric
Appliances
- Included: Microwave, Cooktop, Dishwasher, Dryer, Double Oven, Oven/Range - Electric, Oven/Range - Gas, Refrigerator, Stainless Steel Appliance(s), Washer, Water Conditioner - Owned, Water Heater, Water Treat System, Gas Water Heater
- Laundry: Main Level, Laundry Room
Features
- Additional Stairway, Attic, Soaking Tub, Bathroom - Stall Shower, Bathroom - Tub Shower, Ceiling Fan(s), Chair Railings, Crown Molding, Curved Staircase, Dining Area, Double/Dual Staircase, Family Room Off Kitchen, Formal/Separate Dining Room, Eat-in Kitchen, Kitchen Island, Pantry, Primary Bath(s), Recessed Lighting, Upgraded Countertops, Wainscotting, Walk-In Closet(s), Wine Storage, 2 Story Ceilings, 9'+ Ceilings, Tray Ceiling(s)
- Flooring: Carpet, Ceramic Tile, Hardwood, Luxury Vinyl, Bamboo, Wood
- Doors: French Doors, Sliding Glass
- Windows: Double Pane Windows
- Basement: Full,Partially Finished,Concrete
- Number of fireplaces: 3
- Fireplace features: Gas/Propane, Other
Interior area
- Total structure area: 5,202
- Total interior livable area: 5,202 sqft
- Finished area above ground: 4,202
- Finished area below ground: 1,000
Property
Parking
- Total spaces: 10
- Parking features: Garage Faces Side, Garage Door Opener, Inside Entrance, Asphalt, Attached, Driveway
- Attached garage spaces: 3
- Uncovered spaces: 7
Accessibility
- Accessibility features: None
Features
- Levels: Two
- Stories: 2
- Patio & porch: Patio
- Exterior features: Barbecue
- Pool features: None
- Has view: Yes
- View description: Garden, Trees/Woods
- Frontage length: Road Frontage: 153
Lot
- Size: 1.06 Acres
- Dimensions: 153 x 255 x 236 x 230
- Features: Open Lot, Backs to Trees, Front Yard, Rear Yard, SideYard(s), Middle Of Block, Unknown Soil Type
Details
- Additional structures: Above Grade, Below Grade
- Parcel number: 160001800004 07
- Zoning: AR
- Special conditions: Standard
- Other equipment: Negotiable
Construction
Type & style
- Home type: SingleFamily
- Architectural style: Colonial
- Property subtype: Single Family Residence
Materials
- Frame, Vinyl Siding
- Foundation: Concrete Perimeter
- Roof: Pitched,Shingle
Condition
- Very Good
- New construction: No
- Year built: 2006
Utilities & green energy
- Electric: 200+ Amp Service, Circuit Breakers, Generator
- Sewer: On Site Septic
- Water: Well
- Utilities for property: Underground Utilities
Community & HOA
Community
- Subdivision: Ashford Estates
HOA
- Has HOA: No
Location
- Region: Swedesboro
- Municipality: SOUTH HARRISON TWP
Financial & listing details
- Price per square foot: $169/sqft
- Tax assessed value: $440,600
- Annual tax amount: $13,530
- Date on market: 6/12/2025
- Listing agreement: Exclusive Right To Sell
- Listing terms: Cash,Conventional
- Inclusions: 22-kw Whole House Generator, Tesla Car Charging Station, Stainless Steel Cook Top, Stainless Steel Refrigerator, Stainless Steel Double Oven, Stainless Steel Dishwasher, Wine Cooler, Outdoor Barbeque Grill
- Exclusions: Basement Refrigerator, Personal Property ** There Is Some Furniture For Sale**
- Ownership: Fee Simple
- Road surface type: Black Top
Price history
| Date | Event | Price |
|---|---|---|
| 8/26/2025 | Sold | $879,900$169/sqft |
Source:  Bright MLS #NJGL2058670 Report a problem Bright MLS #NJGL2058670 Report a problem | ||
| 7/14/2025 | Pending sale | $879,900$169/sqft |
Source: Bright MLS #NJGL2058670 Report a problem | ||
| 6/12/2025 | Listed for sale | $879,900+78.4%$169/sqft |
Source: Bright MLS #NJGL2058670 Report a problem | ||
| 10/11/2006 | Sold | $493,125$95/sqft |
Source: Public Record Report a problem | ||
Public tax history
| Year | Property taxes | Tax assessment |
|---|---|---|
| 2025 | $13,531 | $440,600 |
| 2024 | $13,531 +1.6% | $440,600 |
| 2023 | $13,315 +2.5% | $440,600 |
| 2022 | $12,989 +0.8% | $440,600 |
| 2021 | $12,892 -0.9% | $440,600 |
| 2020 | $13,011 +1.5% | $440,600 |
| 2019 | $12,813 | $440,600 |
| 2018 | $12,813 +2.5% | $440,600 |
| 2017 | $12,495 +0.6% | $440,600 |
| 2016 | $12,416 +4.5% | $440,600 |
| 2015 | $11,883 +0.6% | $440,600 |
| 2014 | $11,815 +4.1% | $440,600 -11.2% |
| 2013 | $11,349 +2.5% | $496,000 |
| 2012 | $11,071 +6% | $496,000 |
| 2011 | $10,441 -14.1% | $496,000 |
| 2010 | $12,151 +1.3% | $496,000 +46% |
| 2009 | $11,990 | $339,700 +0.9% |
| 2008 | -- | $336,600 |
| 2007 | -- | $336,600 |
Find assessor info on the county website
Neighborhood: 08085
Nearby homes
- $685,1004 bd3 ba3k sqft11 Willowbrook Ln, Swedesboro, NJ 08085Off Market

- $873,800-- bd-- ba4.1k sqft19 Willowbrook Ln, Swedesboro, NJ 08085Off Market
- $770,0004 bd4 ba4.8k sqft24 Willowbrook Ln, Swedesboro, NJ 08085Sold
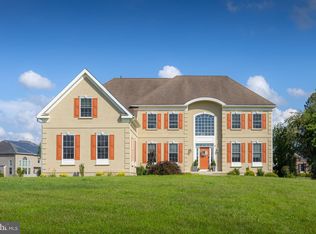
- $944,3006 bd6 ba6.1k sqft10 Willowbrook Ln, Swedesboro, NJ 08085Off Market
- $912,1004 bd4 ba4.9k sqft21 Willowbrook Ln, Swedesboro, NJ 08085Off Market
- $699,300-- bd-- ba3k sqft9 Willowbrook Ln, Swedesboro, NJ 08085Off Market
- $885,0004 bd4 ba4.2k sqft23 Willowbrook Ln, Swedesboro, NJ 08085Sold
- $715,100-- bd-- ba3.4k sqft102 Willowbrook Ct, Swedesboro, NJ 08085Off Market
Nearby schools
GreatSchools rating
- 5/10South Harrison Elementary SchoolGrades: PK-6Distance: 1.2 mi
- 5/10Kingsway Regional Middle SchoolGrades: 7-8Distance: 5 mi
- 8/10Kingsway Regional High SchoolGrades: 9-12Distance: 4.9 mi
Schools provided by the listing agent
- Elementary: South Harrison E.s.
- Middle: Kingsway Regional M.s.
- High: Kingsway Regional H.s.
- District: South Harrison Township Public Schools
Source: Bright MLS. This data may not be complete. We recommend contacting the local school district to confirm school assignments for this home.
Get a cash offer in 3 minutes
Find out how much your home could sell for in as little as 3 minutes with a no-obligation cash offer.
Estimated market value
$906,000
Get a cash offer in 3 minutes
Find out how much your home could sell for in as little as 3 minutes with a no-obligation cash offer.
Estimated market value
$906,000
- New Jersey
- Gloucester County
- Swedesboro
- 08085
- 17 Willowbrook Ln
Nearby cities
Nearby neighborhoods
Nearby zip codes
Other Swedesboro Topics
