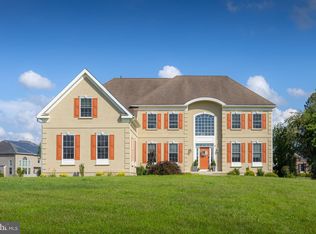
Nestled in a quiet beautifully manicured community, this gorgeous home is graced with sundrenched open layout and great upgrades throughout! An open sweeping staircase welcomes you home. The gourmet kitchen is graced with 42" upgraded cabinets, quartz counters, stainless-steel appliances, double wall oven, a generous pantry and wood floors. Keep the cook company at the huge center island. The family room is spacious yet comfortable with a volume ceiling and a spectacular back staircase. Open to the kitchen, the family room is graced with upgraded millwork, an elegant neutral décor and a spectacular feature wall of windows with tranquil views of the backyard and farm. On chilly evenings curl up by the cozy gas fireplace. Host your holiday meals and large formal dinners in the formal dining room. Crown and chair molding with shadowbox trim, contemporary décor and a convenient built-in sideboard with quartz counter makes this the perfect backdrop for the host with the most! The office/study is tucked away in a quiet corner of the home. The owner's retreat has a large bedroom with a tray ceiling, a spacious sitting room, a huge walk-in closet and a "Pinch me I must be dreaming" owner's bath. At the end of a long day lock the door and slip into a warm bubble bath and soak away the worries of a long day. Bedroom two has a private full bath and bedrooms 3 and 4 share a Jack-n-Jill bath. Barbeque this fall on the huge AZEK composite deck while the k;ds play safely in the fenced yard. The basketball court will provide hours of fun! Gather with friends and family around the firepit, roast marshmallows, enjoy good conversation a glass of wine and the good life. Additional amenities include a paver patio, dual zone HVAC, 8 person hot tub and more! This home is an easy commute to Philadelphia, Delaware, Delaware County, Cherry Hill and more.
Sold for $885,000
$885,000
23 Willowbrook Ln, Swedesboro, NJ 08085
4beds
4,202sqft
Single Family Residence
Built in 2007
1.35 Acres Lot
$923,800 Zestimate®
$211/sqft
$4,719 Estimated rent
Home value
$923,800
$841,000 - $1.02M
$4,719/mo
Zestimate® history
Owner options
List your home for rent
$4,719/mo
Rent Zestimate®
Find your next renter with Zillow Rental Manager. Plus, with online applications, you can quickly screen prospective tenants – for free.
$4,719/mo
Rent Zestimate®
Refinance and save
$6,338/mo
Est. payment
Refinancing to a lower rate could help reduce your monthly payments and save thousands over the life of the loan.
$6,338/mo
Est. payment
Explore your selling options
Work with a Zillow partner agent
Leverage their expertise and Zillow's premium Showcase listings to get your home seen by more buyers.
Get startedList with your own agent
Get your home in front of millions of buyers by listing it on Zillow.
Learn how to do itSell it yourself
Take full control of how buyers see your home on Zillow by listing For Sale by Owner (FSBO).
List your homeWhat's special
Cozy gas fireplaceBasketball courtVolume ceilingTray ceilingDouble wall ovenDual zone hvacWood floors
Zillow last checked:
Listing updated:
Listed by:
Ronnie Glomb 855-600-2465,
Your Town Realty
Bought with:
Chris Kooistra, 682852
Premier Real Estate Corp.
Source: Bright MLS,MLS#: NJGL2053756
Facts & features
Interior
Bedrooms & bathrooms
- Bedrooms: 4
- Bathrooms: 4
- Full bathrooms: 4
- Main level bathrooms: 1
Primary bedroom
- Features: Walk-In Closet(s)
- Level: Upper
- Area: 280 Square Feet
- Dimensions: 14 x 20
Bedroom 2
- Level: Upper
- Area: 154 Square Feet
- Dimensions: 14 x 11
Bedroom 3
- Level: Upper
- Area: 154 Square Feet
- Dimensions: 14 x 11
Bedroom 4
- Level: Upper
- Area: 180 Square Feet
- Dimensions: 12 x 15
Dining room
- Level: Main
- Area: 280 Square Feet
- Dimensions: 14 x 20
Family room
- Level: Main
- Area: 475 Square Feet
- Dimensions: 19 x 25
Kitchen
- Level: Main
- Area: 360 Square Feet
- Dimensions: 20 x 18
Living room
- Level: Main
- Area: 196 Square Feet
- Dimensions: 14 x 14
Office
- Level: Main
- Area: 238 Square Feet
- Dimensions: 14 x 17
Sitting room
- Level: Upper
- Area: 100 Square Feet
- Dimensions: 10 x 10
Heating
- Central, Forced Air, Ceiling, Natural Gas
Cooling
- Ceiling Fan(s), Central Air, Electric
Appliances
- Included: Microwave, Built-In Range, Dryer, Refrigerator, Stainless Steel Appliance(s), Washer, Water Conditioner - Owned, Water Heater, Water Treat System
Features
- Attic, Breakfast Area, Built-in Features, Ceiling Fan(s), Chair Railings, Crown Molding, Curved Staircase, Dining Area, Double/Dual Staircase, Open Floorplan, Formal/Separate Dining Room, Kitchen - Gourmet, Primary Bath(s), Upgraded Countertops, Wainscotting, Walk-In Closet(s), 9'+ Ceilings, Cathedral Ceiling(s), Dry Wall, Tray Ceiling(s)
- Flooring: Carpet, Hardwood, Wood
- Basement: Concrete,Sump Pump,Drainage System,Partial
- Has fireplace: No
Interior area
- Total structure area: 6,303
- Total interior livable area: 4,202 sqft
- Finished area above ground: 4,202
- Finished area below ground: 0
Property
Parking
- Total spaces: 9
- Parking features: Garage Faces Side, Inside Entrance, Asphalt, Attached, Driveway
- Attached garage spaces: 3
- Uncovered spaces: 6
Accessibility
- Accessibility features: 2+ Access Exits, Accessible Doors, Accessible Hallway(s)
Features
- Levels: Three
- Stories: 3
- Patio & porch: Deck, Patio
- Exterior features: Flood Lights, Lawn Sprinkler, Sidewalks, Sport Court, Street Lights
- Pool features: None
- Has spa: Yes
- Spa features: Hot Tub
Lot
- Size: 1.35 Acres
Details
- Additional structures: Above Grade, Below Grade
- Parcel number: 160001800004 04
- Zoning: AR
- Special conditions: Standard
Construction
Type & style
- Home type: SingleFamily
- Architectural style: Traditional
- Property subtype: Single Family Residence
Materials
- Asphalt, Corrugated Siding
- Foundation: Concrete Perimeter
- Roof: Shingle
Condition
- New construction: No
- Year built: 2007
Utilities & green energy
- Electric: 220 Volts, Circuit Breakers
- Sewer: Septic = # of BR
- Water: Well
- Utilities for property: Cable Connected, Natural Gas Available, Phone Available, Underground Utilities
Community & neighborhood
Location
- Region: Swedesboro
- Subdivision: Ashford Estates
- Municipality: SOUTH HARRISON TWP
Other
Other facts
- Listing agreement: Exclusive Agency
- Ownership: Fee Simple
- Road surface type: Black Top
Price history
| Date | Event | Price |
|---|---|---|
| 5/13/2025 | Sold | $885,000+0.6%$211/sqft |
Source:  Bright MLS #NJGL2053756 Report a problem Bright MLS #NJGL2053756 Report a problem | ||
| 3/11/2025 | Pending sale | $879,900$209/sqft |
Source: Bright MLS #NJGL2053756 Report a problem | ||
| 3/5/2025 | Listed for sale | $879,900+60%$209/sqft |
Source: Bright MLS #NJGL2053756 Report a problem | ||
| 1/15/2021 | Sold | $550,000+2.8%$131/sqft |
Source: Public Record Report a problem | ||
| 10/28/2020 | Pending sale | $535,000$127/sqft |
Source: Keller Williams Hometown Realty #NJGL266502 Report a problem | ||
| 10/23/2020 | Listed for sale | $535,000+38.1%$127/sqft |
Source: Keller Williams Hometown Realty #NJGL266502 Report a problem | ||
| 3/19/2010 | Sold | $387,500+3.4%$92/sqft |
Source: Public Record Report a problem | ||
| 12/19/2009 | Listing removed | $374,900$89/sqft |
Source: Weichert Realtors 856-223-2600 ext: 145 #5595973 Report a problem | ||
| 10/31/2009 | Price change | $374,900-25%$89/sqft |
Source: Weichert Realtors 856-223-2600 ext: 145 #5595973 Report a problem | ||
| 10/17/2009 | Price change | $499,900-16.7%$119/sqft |
Source: Weichert Realtors 856-223-2600 ext: 145 #5595973 Report a problem | ||
| 9/20/2009 | Listed for sale | $599,900+17.2%$143/sqft |
Source: Weichert Realtors 856-223-2600 ext: 145 #5595973 Report a problem | ||
| 12/6/2006 | Sold | $511,728$122/sqft |
Source: Public Record Report a problem | ||
Public tax history
| Year | Property taxes | Tax assessment |
|---|---|---|
| 2025 | $13,651 | $444,500 |
| 2024 | $13,651 +1.6% | $444,500 |
| 2023 | $13,433 +2.5% | $444,500 |
| 2022 | $13,104 +0.8% | $444,500 |
| 2021 | $13,006 -0.9% | $444,500 |
| 2020 | $13,126 +1.5% | $444,500 |
| 2019 | $12,926 | $444,500 |
| 2018 | $12,926 +3.6% | $444,500 +1.1% |
| 2017 | $12,473 +0.6% | $439,800 |
| 2016 | $12,394 +4.5% | $439,800 |
| 2015 | $11,861 +0.7% | $439,800 |
| 2014 | $11,781 +4.1% | $439,800 -11.1% |
| 2013 | $11,317 +2.5% | $494,600 |
| 2012 | $11,040 +6% | $494,600 |
| 2011 | $10,411 -10.7% | $494,600 |
| 2010 | $11,665 +0.4% | $494,600 +51.7% |
| 2009 | $11,616 | $326,100 |
| 2008 | -- | $326,100 |
Find assessor info on the county website
Neighborhood: 08085
Nearby schools
GreatSchools rating
- 5/10South Harrison Elementary SchoolGrades: PK-6Distance: 1.2 mi
- 5/10Kingsway Regional Middle SchoolGrades: 7-8Distance: 5 mi
- 8/10Kingsway Regional High SchoolGrades: 9-12Distance: 4.8 mi
Schools provided by the listing agent
- Elementary: South Harrison
- Middle: Kingsway Regional M.s.
- High: Kingsway Regional
- District: South Harrison Township Public Schools
Source: Bright MLS. This data may not be complete. We recommend contacting the local school district to confirm school assignments for this home.
Get a cash offer in 3 minutes
Find out how much your home could sell for in as little as 3 minutes with a no-obligation cash offer.
Estimated market value
$923,800
Get a cash offer in 3 minutes
Find out how much your home could sell for in as little as 3 minutes with a no-obligation cash offer.
Estimated market value
$923,800
- New Jersey
- Gloucester County
- Swedesboro
- 08085
- 23 Willowbrook Ln
Nearby cities
Nearby neighborhoods
Nearby zip codes
Other Swedesboro Topics
