Enjoy a new standard of living in this premier gated community conveniently located in the Roper Mountain Road/Highway 14 area. This single level one owner home was a custom build by Bergeron Builders. Enter the foyer with its wall of custom bookcases and gleaming hardwood floors. The living room/great room has a wall of windows, allowing an abundance of natural light. The vaulted ceiling is made of tongue and groove wood. You will find a convenient cabinet to tidily hide the television, and a fireplace with gas logs. The formal dining room is steps away and has a trey ceiling. The kitchen features a gas range, top of the line appliances, granite counter tops, and a breakfast room overlooking the private back yard. The master bedroom is spacious and has a sitting area. The master bath room has dual sinks, a garden tub, separate shower and compartmentalized toilet area. You are just steps away from the walk in closet. For ultimate privacy, this home features a split bedroom floor plan. The second bathroom is located between the two guest bedrooms. There is a walk-in laundry room and it has access to the double garage. Enjoy cool Carolina evenings on your screened porch or open deck. Hardwood floors have been refinished and all interior is freshly painted. Enjoy easy access to Woodruff Road/Haywood Road, convenience to GSP, yet only minutes from Historic Downtown Greenville. Home has lovingly cared for by its original owner, and can now become the home for you!
Sold for $430,000
$430,000
104 Wineberry Way, Greenville, SC 29615
3beds
2,061sqft
Single Family Residence, Residential
Built in 2000
-- sqft lot
$477,500 Zestimate®
$209/sqft
$2,221 Estimated rent
Home value
$477,500
$454,000 - $501,000
$2,221/mo
Zestimate® history
Owner options
List your home for rent
$2,221/mo
Rent Zestimate®
Find your next renter with Zillow Rental Manager. Plus, with online applications, you can quickly screen prospective tenants – for free.
$2,221/mo
Rent Zestimate®
Refinance and save
$2,551/mo
Est. payment
Refinancing to a lower rate could help reduce your monthly payments and save thousands over the life of the loan.
$2,551/mo
Est. payment
Explore your selling options
Work with a Zillow partner agent
Leverage their expertise and Zillow's premium Showcase listings to get your home seen by more buyers.
Get startedList with your own agent
Get your home in front of millions of buyers by listing it on Zillow.
Learn how to do itSell it yourself
Take full control of how buyers see your home on Zillow by listing For Sale by Owner (FSBO).
List your homeWhat's special
Formal dining roomVaulted ceilingTrey ceilingBreakfast roomDual sinksScreened porchGleaming hardwood floors
Zillow last checked:
Listing updated:
Listed by:
Wanda Reed 864-270-4078,
BHHS C.Dan Joyner-Woodruff Rd
Bought with:
Marcus Wondracek
Wondracek Realty Group, LLC
Source: Greater Greenville AOR,MLS#: 1497410
Facts & features
Interior
Bedrooms & bathrooms
- Bedrooms: 3
- Bathrooms: 2
- Full bathrooms: 2
- Main level bathrooms: 2
- Main level bedrooms: 3
Rooms
- Room types: Laundry
Primary bedroom
- Area: 260
- Dimensions: 20 x 13
Bedroom 2
- Area: 132
- Dimensions: 12 x 11
Bedroom 3
- Area: 195
- Dimensions: 15 x 13
Primary bathroom
- Features: Double Sink, Full Bath, Shower-Separate, Tub-Garden, Walk-In Closet(s)
- Level: Main
Dining room
- Area: 132
- Dimensions: 12 x 11
Family room
- Area: 270
- Dimensions: 18 x 15
Kitchen
- Area: 144
- Dimensions: 12 x 12
Heating
- Forced Air, Natural Gas
Cooling
- Central Air, Electric
Appliances
- Included: Dishwasher, Disposal, Refrigerator, Gas Oven, Microwave, Gas Water Heater
- Laundry: 1st Floor, Walk-in, Electric Dryer Hookup, Washer Hookup, Laundry Room
Features
- Bookcases, High Ceilings, Ceiling Fan(s), Vaulted Ceiling(s), Ceiling Smooth, Granite Counters, Open Floorplan, Soaking Tub, Walk-In Closet(s), Pantry
- Flooring: Carpet, Ceramic Tile, Wood
- Windows: Storm Window(s), Vinyl/Aluminum Trim, Insulated Windows, Window Treatments
- Basement: None
- Attic: Pull Down Stairs,Storage
- Number of fireplaces: 1
- Fireplace features: Gas Log
Interior area
- Total structure area: 2,061
- Total interior livable area: 2,061 sqft
Property
Parking
- Total spaces: 2
- Parking features: Attached, Garage Door Opener, Paved
- Attached garage spaces: 2
- Has uncovered spaces: Yes
Features
- Levels: One
- Stories: 1
- Patio & porch: Deck
- Fencing: Fenced
Lot
- Dimensions: 109 x 61 x 109 x 62
- Features: Cul-De-Sac, Sloped, Sprklr In Grnd-Full Yard, 1/2 Acre or Less
Details
- Parcel number: 0539020100328
Construction
Type & style
- Home type: SingleFamily
- Architectural style: Traditional
- Property subtype: Single Family Residence, Residential
Materials
- Brick Veneer
- Foundation: Crawl Space/Slab
- Roof: Composition
Condition
- Year built: 2000
Details
- Builder name: Bergeron Builders
Utilities & green energy
- Sewer: Public Sewer
- Water: Public
- Utilities for property: Cable Available, Underground Utilities
Community & HOA
Community
- Features: Common Areas, Gated, Street Lights, Lawn Maintenance
- Security: Smoke Detector(s)
- Subdivision: Kenwood
HOA
- Has HOA: Yes
- Services included: Common Area Ins., Electricity, Maintenance Grounds, Street Lights, Trash, By-Laws, Restrictive Covenants
Location
- Region: Greenville
Financial & listing details
- Price per square foot: $209/sqft
- Tax assessed value: $415,650
- Annual tax amount: $2,207
- Date on market: 4/28/2023
Price history
| Date | Event | Price |
|---|---|---|
| 8/11/2023 | Sold | $430,000-6.3%$209/sqft |
Source:  Greater Greenville AOR #1497410 Report a problem Greater Greenville AOR #1497410 Report a problem | ||
| 7/14/2023 | Contingent | $459,000$223/sqft |
Source: Greater Greenville AOR #1497410 Report a problem | ||
| 6/27/2023 | Price change | $459,000-0.2%$223/sqft |
Source: Greater Greenville AOR #1497410 Report a problem | ||
| 6/16/2023 | Price change | $459,900-3.2%$223/sqft |
Source: Greater Greenville AOR #1497410 Report a problem | ||
| 6/2/2023 | Price change | $475,000-3.1%$230/sqft |
Source: Greater Greenville AOR #1497410 Report a problem | ||
| 5/17/2023 | Price change | $490,000-2.8%$238/sqft |
Source: Greater Greenville AOR #1497410 Report a problem | ||
| 4/28/2023 | Listed for sale | $504,000+1436.6%$245/sqft |
Source: Greater Greenville AOR #1497410 Report a problem | ||
| 6/16/1999 | Sold | $32,800$16/sqft |
Source: Public Record Report a problem | ||
Public tax history
| Year | Property taxes | Tax assessment |
|---|---|---|
| 2024 | $2,207 +44.3% | $415,650 +37.8% |
| 2023 | $1,529 +3.9% | $301,690 |
| 2022 | $1,472 -0.1% | $301,690 |
| 2021 | $1,473 +11.4% | $301,690 +15% |
| 2020 | $1,322 +3.8% | $262,350 |
| 2019 | $1,274 -7.2% | $262,350 |
| 2018 | $1,372 | $262,350 +2398.6% |
| 2017 | $1,372 -0.2% | $10,500 -96% |
| 2016 | $1,376 +4.8% | $262,350 |
| 2015 | $1,313 -0.2% | $262,350 +15% |
| 2014 | $1,316 -6.1% | $228,156 |
| 2013 | $1,401 +3% | $228,156 |
| 2012 | $1,361 +0.4% | -- |
| 2011 | $1,355 +0% | -- |
| 2010 | $1,355 | -- |
| 2009 | -- | -- |
| 2008 | -- | -- |
| 2007 | -- | -- |
| 2006 | -- | -- |
| 2005 | -- | -- |
| 2004 | -- | -- |
| 2003 | -- | -- |
| 2002 | -- | -- |
| 2001 | -- | -- |
Find assessor info on the county website
Neighborhood: 29615
Nearby homes
- $484,2003 bd2 ba2k sqft106 Wineberry Way, Greenville, SC 29615Off Market
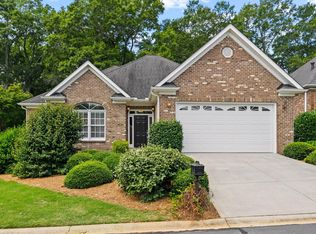
- $495,0003 bd3 ba2.6k sqft102 Wineberry Way, Greenville, SC 29615Sold
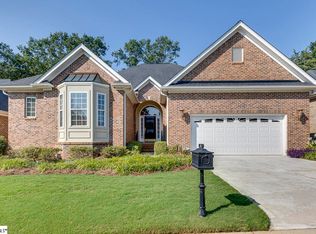
- $530,8003 bd2 ba2.4k sqft100 Wineberry Way, Greenville, SC 29615Off Market
- $497,7003 bd2 ba2.2k sqft103 Wineberry Way, Greenville, SC 29615Off Market

- $475,0003 bd2 ba2.1k sqft105 Wineberry Way, Greenville, SC 29615Sold
- $612,1003 bd2 ba2.7k sqft108 Wineberry Way, Greenville, SC 29615Off Market
- $644,9003 bd3 ba2.5k sqft10 Wineberry Way, Greenville, SC 29615For Sale
- $618,2003 bd2 ba2.6k sqft200 Beringer Ct, Greenville, SC 29615Off Market
Nearby schools
GreatSchools rating
- 6/10Mauldin Elementary SchoolGrades: PK-5Distance: 1.5 mi
- 6/10Beck International AcademyGrades: 6-8Distance: 3.3 mi
- 9/10J. L. Mann High AcademyGrades: 9-12Distance: 4.3 mi
Schools provided by the listing agent
- Elementary: Mauldin
- Middle: Beck
- High: J. L. Mann
Source: Greater Greenville AOR. This data may not be complete. We recommend contacting the local school district to confirm school assignments for this home.
Get a cash offer in 3 minutes
Find out how much your home could sell for in as little as 3 minutes with a no-obligation cash offer.
Estimated market value
$477,500
Get a cash offer in 3 minutes
Find out how much your home could sell for in as little as 3 minutes with a no-obligation cash offer.
Estimated market value
$477,500
- South Carolina
- Greenville County
- Greenville
- 29615
- 104 Wineberry Way
Nearby cities
Nearby neighborhoods
Nearby zip codes
Other Greenville Topics
