Beautifully maintained one-level patio home located in the gated community of Kenwood. This all-brick Bergeron custom home features hardwood floors throughout, updated lighting, and a stunning all-season room perfect for year-round enjoyment. The thoughtfully designed split floor plan offers a private primary suite, complete with a custom walk-in closet with built-in chest island and direct access to the laundry room. On the opposite side, two additional bedrooms share a Jack-and-Jill bath with individual vanities. The open layout flows seamlessly with a spacious great room, kitchen, and cozy sitting area, ideal for both everyday living and entertaining. A separate dining room provides the perfect space for hosting guests. Plantation shutters throughout add timeless style and a clean, elegant aesthetic. Step outside to a peaceful garden patio oasis, where you can relax, listen to the birds, and enjoy the added privacy of no rear neighbors. Conveniently located near shopping, dining, and major highways, this 3-bedroom, 2.5-bath home offers both comfort and accessibility.
Contingent
Price cut: $5K (6/2)
$644,900
10 Wineberry Way, Greenville, SC 29615
3beds
2,512sqft
:
Get pre-qualified$4,366/mo
Single Family Residence, Residential
Built in 2004
4,356 Square Feet Lot
$630,000 Zestimate®
$257/sqft
$-- HOA
What's special
Peaceful garden patio oasisUpdated lightingAll-brick bergeron custom homeHardwood floors throughoutPrivate primary suite
- 93 days |
- 102 |
- 4 |
Zillow last checked:
Listing updated:
Listed by:
Linda O'Brien 864-325-0495,
Coldwell Banker Caine/Williams
Source: Greater Greenville AOR,MLS#: 1589272
Facts & features
Interior
Bedrooms & bathrooms
- Bedrooms: 3
- Bathrooms: 3
- Full bathrooms: 2
- 1/2 bathrooms: 1
- Main level bathrooms: 2
- Main level bedrooms: 3
Rooms
- Room types: Laundry, Sun Room
Primary bedroom
- Area: 300
- Dimensions: 15 x 20
Bedroom 2
- Area: 169
- Dimensions: 13 x 13
Bedroom 3
- Area: 143
- Dimensions: 11 x 13
Primary bathroom
- Features: Double Sink, Full Bath, Shower Only, Walk-In Closet(s)
- Level: Main
Dining room
- Area: 192
- Dimensions: 16 x 12
Kitchen
- Area: 156
- Dimensions: 12 x 13
Living room
- Area: 378
- Dimensions: 21 x 18
Heating
- Forced Air, Natural Gas
Cooling
- Central Air, Electric
Appliances
- Included: Gas Cooktop, Dishwasher, Dryer, Free-Standing Gas Range, Microwave, Refrigerator, Washer, Electric Oven, Electric Water Heater
- Laundry: Sink, 1st Floor, Walk-in, Electric Dryer Hookup, Washer Hookup, Laundry Room
Features
- High Ceilings, Ceiling Fan(s), Ceiling Smooth, Granite Counters, Open Floorplan, Walk-In Closet(s), Split Floor Plan, Pantry
- Flooring: Carpet, Ceramic Tile, Wood
- Windows: Tilt Out Windows, Insulated Windows
- Basement: None
- Attic: Pull Down Stairs,Storage
- Number of fireplaces: 1
- Fireplace features: Gas Log
Interior area
- Total interior livable area: 2,512 sqft
Property
Parking
- Total spaces: 2
- Parking features: Attached, Garage Door Opener, Key Pad Entry, Driveway, Concrete
- Attached garage spaces: 2
- Has uncovered spaces: Yes
Features
- Levels: One
- Stories: 1
- Patio & porch: Patio
- Fencing: Fenced
Lot
- Size: 4,356 Square Feet
- Features: Cul-De-Sac, Few Trees, Sprklr In Grnd-Full Yard, 1/2 Acre or Less
- Topography: Level
Details
- Parcel number: 0539.0201003.31
Construction
Type & style
- Home type: SingleFamily
- Architectural style: Patio,Ranch,Traditional
- Property subtype: Single Family Residence, Residential
Materials
- Brick Veneer
- Foundation: Slab
- Roof: Architectural
Condition
- Year built: 2004
Details
- Builder name: Bergeron
Utilities & green energy
- Sewer: Public Sewer
- Water: Public
- Utilities for property: Cable Available
Community & HOA
Community
- Features: Gated, Street Lights, Lawn Maintenance, Landscape Maintenance
- Security: Smoke Detector(s)
- Subdivision: Kenwood
HOA
- Has HOA: Yes
- Services included: Maintenance Structure, Maintenance Grounds, Street Lights, Restrictive Covenants
Location
- Region: Greenville
Financial & listing details
- Price per square foot: $257/sqft
- Tax assessed value: $370,710
- Annual tax amount: $1,939
- Date on market: 4/23/2026
Estimated market value
$630,000
$599,000 - $662,000
$2,511/mo
Price history
| Date | Event | Price |
|---|---|---|
| 6/27/2026 | Contingent | $644,900$257/sqft |
Source:  Greater Greenville AOR #1589272 Report a problem Greater Greenville AOR #1589272 Report a problem | ||
| 6/2/2026 | Price change | $644,900-0.8%$257/sqft |
Source: Greater Greenville AOR #1589272 Report a problem | ||
| 4/23/2026 | Listed for sale | $649,900+8.3%$259/sqft |
Source: Greater Greenville AOR #1589272 Report a problem | ||
| 6/27/2024 | Sold | $600,000+3.4%$239/sqft |
Source: Greater Greenville AOR #1529179 Report a problem | ||
| 6/12/2024 | Contingent | $580,000$231/sqft |
Source: Greater Greenville AOR #1529179 Report a problem | ||
| 6/11/2024 | Listed for sale | $580,000+61.1%$231/sqft |
Source: Greater Greenville AOR #1529179 Report a problem | ||
| 4/30/2018 | Sold | $360,000-6.5%$143/sqft |
Source: Greater Greenville AOR #1362228 Report a problem | ||
| 3/13/2018 | Pending sale | $384,900$153/sqft |
Source: Marchant Company, The #1362228 Report a problem | ||
| 3/4/2018 | Listed for sale | $384,900+6.9%$153/sqft |
Source: Marchant Company, The #1362228 Report a problem | ||
| 6/17/2015 | Sold | $360,000-1.4%$143/sqft |
Source: Greater Greenville AOR #1297486 Report a problem | ||
| 5/13/2015 | Pending sale | $365,000$145/sqft |
Source: BHHS C DAN JOYNER - N PLEASANTBURG #1297486 Report a problem | ||
| 3/25/2015 | Listed for sale | $365,000+10.9%$145/sqft |
Source: BHHS C DAN JOYNER - N PLEASANTBURG #1297486 Report a problem | ||
| 4/21/2005 | Sold | $329,000+694.7%$131/sqft |
Source: Public Record Report a problem | ||
| 7/20/2004 | Sold | $41,400$16/sqft |
Source: Public Record Report a problem | ||
Public tax history
| Year | Property taxes | Tax assessment |
|---|---|---|
| 2024 | $1,939 -0.1% | $370,710 |
| 2023 | $1,941 +3.9% | $370,710 |
| 2022 | $1,868 -0.1% | $370,710 |
| 2021 | $1,869 +2.8% | $370,710 +7.5% |
| 2020 | $1,819 +3.8% | $344,820 |
| 2019 | $1,751 -6.6% | $344,820 |
| 2018 | $1,875 | $344,820 +2400.5% |
| 2017 | $1,875 -14% | $13,790 -96% |
| 2016 | $2,181 -63.2% | $344,820 |
| 2015 | $5,933 +183.5% | $344,820 +5.4% |
| 2014 | $2,093 +23.8% | $327,018 |
| 2013 | $1,691 +3% | $327,018 |
| 2012 | $1,642 +0.4% | -- |
| 2011 | $1,635 -0.1% | -- |
| 2010 | $1,637 | -- |
| 2009 | -- | -- |
| 2008 | -- | -- |
| 2007 | -- | -- |
| 2006 | -- | -- |
| 2005 | -- | -- |
| 2004 | -- | -- |
| 2003 | -- | -- |
| 2002 | -- | -- |
| 2001 | -- | -- |
Find assessor info on the county website
Monthly payment
Est. payment
Payment breakdown
Explore the cost of this home by adjusting the details. Changes won't be saved.Climate risks
Neighborhood: 29615
Nearby schools
GreatSchools rating
- 6/10Mauldin Elementary SchoolGrades: PK-5Distance: 1.5 mi
- 6/10Beck International AcademyGrades: 6-8Distance: 3.3 mi
- 9/10J. L. Mann High AcademyGrades: 9-12Distance: 4.3 mi
Schools provided by the listing agent
- Elementary: Mauldin
- Middle: Beck
- High: J. L. Mann
Source: Greater Greenville AOR. This data may not be complete. We recommend contacting the local school district to confirm school assignments for this home.
- $542,3003 bd2 ba2.4k sqft8 Wineberry Way, Greenville, SC 29615Off Market
- $539,7003 bd2 ba2.4k sqft100 Wineberry Way, Greenville, SC 29615Off Market
- $540,8003 bd2 ba2.5k sqft6 Wineberry Way, Greenville, SC 29615Off Market
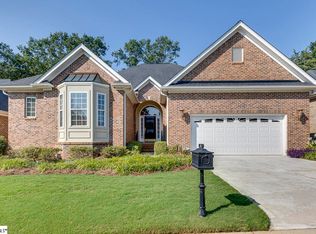
- $495,0003 bd3 ba2.6k sqft102 Wineberry Way, Greenville, SC 29615Sold
- $611,5003 bd2 ba2.8k sqft7 Wineberry Way, Greenville, SC 29615Off Market
- $615,2003 bd2 ba2.6k sqft200 Beringer Ct, Greenville, SC 29615Off Market
- $258,8003 bd2 ba-- sqft230 Tucker Ln, Greenville, SC 29615Off Market
- $412,6003 bd1 ba1.6k sqft230 Tucker Ln, Greenville, SC 29615Off Market
A local agent can set up tours, give advice and negotiate with sellers.
A local lender can help you make sure your offer is ready when you are.
Similar homes
- $650,0004 bd4 ba2.8k sqft5 Cupola Ct, Greenville, SC 29615For Sale
 MLS ID #1593975, Tabatha Zimeri, Keller Williams Grv Upst. Greater Greenville AOR
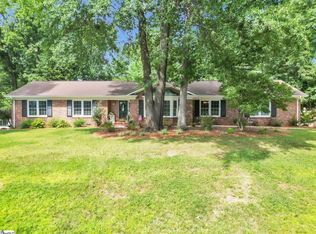
 - $639,0004 bd3 ba2.5k sqft6 Gladesworth Dr, Greenville, SC 29615For Sale
 MLS ID #1598406, Terri Warner, Hive Realty, LLC. Greater Greenville AOR
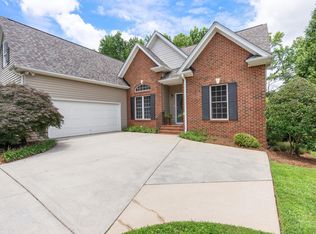
 - $699,0005 bd4 ba3.3k sqft16 Shannon Ridge Ct, Greenville, SC 29615For Sale
 MLS ID #1595954, Marci Masitto, Wilson Associates. Greater Greenville AOR
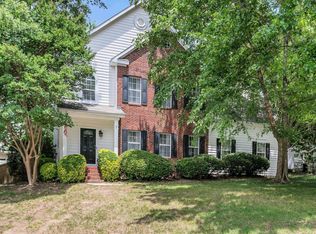
 - $394,5003 bd3 ba2.4k sqft2 Misty Meadow Dr, Greenville, SC 29615For Sale
 MLS ID #1596241, Margaret Marcum, BHHS C Dan Joyner - Midtown. Greater Greenville AOR
 - $675,0004 bd3 ba3.2k sqft116A Ridge Rd, Greenville, SC 29607For SaleMLS ID #1598212, Lisa Reese, BHHS C Dan Joyner - Midtown. Greater Greenville AOR
- $585,0003 bd3 ba2.4k sqft232 Hardwood Rd, Greenville, SC 29607For SaleMLS ID #1571588, Suzan Conrad, Howard Hanna Allen Tate - Greenville Simpsonville. Greater Greenville AOR
- $400,0004 bd3 ba2.5k sqft211 W Hypericum Ln, Greenville, SC 29615For SaleMLS ID #1594939, Barkley Rickman, Encore Realty. Greater Greenville AOR
- $650,0005 bd4 ba3.6k sqft11 Vendue Ct, Simpsonville, SC 29681For SaleMLS ID #1597242, Laurie Hughes, Bluefield Realty Group. Greater Greenville AOR
- $639,0003 bd3 ba1.9k sqft1429 E North St, Greenville, SC 29607For SaleMLS ID #1596808, Amy Thomas, BHHS C Dan Joyner - Midtown. Greater Greenville AOR
- $675,0003 bd3 ba2.7k sqft2 Lotus Ct, Greenville, SC 29609For SaleMLS ID #1595411, Thomas Stuhl, Champion Partners Realty. Greater Greenville AOR
- $650,0003 bd2 ba2k sqft120 Lullwater Rd, Greenville, SC 29607For SaleMLS ID #1583071, Kathy Harris, Coldwell Banker Caine/Williams. Greater Greenville AOR
- $675,0004 bd3 ba2.9k sqft300 Gladstone Way, Greer, SC 29650For SaleMLS ID #1585071, Rhonda Lesley, North Group Real Estate. Greater Greenville AOR
- $575,0005 bd3 ba3k sqft606 Heathercrest Ct, Simpsonville, SC 29681For SaleMLS ID #1595979, Jonathan Rosensteel, Blackstream International RE. Greater Greenville AOR
- $568,6503 bd3 ba2.3k sqft301 Sugar Creek Ln, Greer, SC 29650For SaleMLS ID #1593288, Joan Herlong, Herlong Sotheby's International Realty. Greater Greenville AOR
- $710,0004 bd3 ba3.1k sqft221 River Walk Dr, Simpsonville, SC 29681For SaleMLS ID #1593331, Adam Taylor, EXP Realty LLC. Greater Greenville AOR
- $399,9004 bd3 ba2k sqft200 Shady Ln, Greenville, SC 29615For SaleMLS ID #1589991, Linda O'Brien, Coldwell Banker Caine/Williams. Greater Greenville AOR
- $690,0004 bd3 ba3k sqft5 Middleberry Ct, Greer, SC 29650For SaleMLS ID #1585337, Jackelyn Fissette, Wetzel Realty. Greater Greenville AOR
- $615,0004 bd4 ba2.8k sqft101 S Valley Ln, Greenville, SC 29611For SaleMLS ID #337239, Jennifer Perry Coon, Bluefield Realty Group. SAR as distributed by MLS GRID
- $650,0005 bd3 ba3.6k sqft36 Prince Williams Ct, Simpsonville, SC 29681For SaleMLS ID #328019, Keaira Huffman, Howard Hanna Allen Tate - Greer. SAR as distributed by MLS GRID
- $574,9003 bd3 ba3k sqft18 Worthington Ct, Simpsonville, SC 29681For SaleMLS ID #1595603, Lisa Humphreys, Coldwell Banker Caine/Williams. Greater Greenville AOR
