Discover your DREAM HOME in the desirable CHESTNUT CREEK community of Venice, Florida! This beautifully updated, COMPLETELY MOVE-IN READY, 3-BEDROOM, 2-BATHROOM residence offers a serene and picturesque setting with BREATHTAKING LAKE VIEWS, which can be enjoyed from your PRIVATE PATIO. Step inside and be greeted by stylish 18" CERAMIC TILE FLOORING throughout the residence. The heart of the home is a CHEF'S DELIGHT, featuring an UPDATED KITCHEN with sleek GRANITE COUNTERTOPS, perfect for creating culinary masterpieces. Enjoy PEACE OF MIND with HURRICANE IMPACT WINDOWS providing both SECURITY and ENERGY EFFICIENCY. CHESTNUT CREEK is renowned for its PARK-LIKE ATMOSPHERE, boasting 20 SCENIC LAKES, including a LARGE, CENTRAL LAKE with a unique BIRD ROOKERY ISLAND. 1 Residents can immerse themselves in the LUSH, NATURAL BEAUTY, ideal for leisurely walks, bike rides, or simply relaxing by the water. This exceptional home is ideally located in EASTERN VENICE, offering CONVENIENT ACCESS to all that the area has to offer. Just minutes from I-75, you'll find yourself close to PREMIER SHOPPING and DINING destinations, CHAMPIONSHIP GOLF COURSES, and the area's PRISTINE BEACHES. Embrace the FLORIDA LIFESTYLE you've always dreamed of! CHESTNUT CREEK offers an appealing combination of LOW HOA FEES and NO CDD, making this an especially attractive opportunity. Don't miss your chance to own this BEAUTIFUL HOME in a truly special community. Schedule your PRIVATE SHOWING today!
Sold for $328,000
$328,000
104 WOODINGHAM DRIVE, VENICE, FL 34292
3beds
1,484sqft
Single Family Residence
Built in 1985
0.36 Acres Lot
$312,700 Zestimate®
$221/sqft
$2,179 Estimated rent
Home value
$312,700
$281,000 - $347,000
$2,179/mo
Zestimate® history
Owner options
List your home for rent
$2,179/mo
Rent Zestimate®
Find your next renter with Zillow Rental Manager. Plus, with online applications, you can quickly screen prospective tenants – for free.
$2,179/mo
Rent Zestimate®
Refinance and save
$2,157/mo
Est. payment
Refinancing to a lower rate could help reduce your monthly payments and save thousands over the life of the loan.
$2,157/mo
Est. payment
Explore your selling options
Work with a Zillow partner agent
Leverage their expertise and Zillow's premium Showcase listings to get your home seen by more buyers.
Get startedList with your own agent
Get your home in front of millions of buyers by listing it on Zillow.
Learn how to do itSell it yourself
Take full control of how buyers see your home on Zillow by listing For Sale by Owner (FSBO).
List your homeWhat's special
Private patioSleek granite countertopsScenic lakesBreathtaking lake viewsUpdated kitchenLush natural beauty
Zillow last checked:
Listing updated:
Listed by:
Jeremy Turner 941-276-1366,
RE/MAX PALM REALTY 941-743-5525
Bought with:
Non-Member Agent
STELLAR NON-MEMBER OFFICE
Source: Stellar MLS,MLS#: N6136657 Originating MLS: Port Charlotte
Originating MLS: Port Charlotte
Facts & features
Interior
Bedrooms & bathrooms
- Bedrooms: 3
- Bathrooms: 2
- Full bathrooms: 2
Primary bedroom
- Features: En Suite Bathroom, Walk-In Closet(s)
- Level: First
- Area: 180 Square Feet
- Dimensions: 15x12
Bedroom 2
- Features: Built-in Closet
- Level: First
- Area: 180 Square Feet
- Dimensions: 15x12
Bedroom 3
- Features: Built-in Closet
- Level: First
- Area: 180 Square Feet
- Dimensions: 15x12
Dining room
- Level: First
- Area: 110 Square Feet
- Dimensions: 11x10
Foyer
- Level: First
- Area: 85 Square Feet
- Dimensions: 17x5
Kitchen
- Features: Granite Counters
- Level: First
- Area: 144 Square Feet
- Dimensions: 12x12
Living room
- Level: First
- Area: 289 Square Feet
- Dimensions: 17x17
Heating
- Central, Electric
Cooling
- Central Air
Appliances
- Included: Dishwasher, Dryer, Electric Water Heater, Exhaust Fan, Microwave, Range, Washer
- Laundry: In Garage
Features
- Cathedral Ceiling(s), Ceiling Fan(s), Open Floorplan, Stone Counters, Thermostat, Walk-In Closet(s)
- Flooring: Ceramic Tile
- Windows: Storm Window(s), Hurricane Shutters/Windows
- Has fireplace: No
Interior area
- Total structure area: 2,024
- Total interior livable area: 1,484 sqft
Property
Parking
- Total spaces: 2
- Parking features: Garage - Attached
- Attached garage spaces: 2
Features
- Levels: One
- Stories: 1
- Patio & porch: Front Porch, Patio
- Exterior features: Lighting, Rain Gutters
- Has view: Yes
- View description: Water, Lake, Pond
- Has water view: Yes
- Water view: Water,Lake,Pond
- Waterfront features: Lake Front, Lake Privileges, Pond Access, Boats - None Allowed
Lot
- Size: 0.36 Acres
- Features: Landscaped, Level, Near Golf Course, Oversized Lot, Sidewalk, Above Flood Plain
- Residential vegetation: Mature Landscaping, Trees/Landscaped
Details
- Parcel number: 0422110027
- Zoning: RSF1
- Special conditions: None
Construction
Type & style
- Home type: SingleFamily
- Property subtype: Single Family Residence
Materials
- Block, Stucco
- Foundation: Slab
- Roof: Shingle
Condition
- New construction: No
- Year built: 1985
Utilities & green energy
- Sewer: Public Sewer
- Water: Public
- Utilities for property: Cable Connected, Electricity Connected, Sewer Connected, Water Connected
Community & HOA
Community
- Features: Deed Restrictions, Sidewalks
- Pet fee: $0 monthly
- Subdivision: CHESTNUT CREEK ESTATES
HOA
- Has HOA: Yes
- Services included: Manager
- HOA fee: $37 monthly
- HOA name: Chestnut Creek Master Association/KeysCaldwell
- HOA phone: 941-408-8293
- Second HOA name: Chestnut Creek Master Association, Inc
- Second HOA phone: 941-408-7413
Location
- Region: Venice
Financial & listing details
- Price per square foot: $221/sqft
- Tax assessed value: $338,400
- Annual tax amount: $2,257
- Date on market: 1/31/2025
- Cumulative days on market: 65 days
- Listing terms: Cash,Conventional,FHA,VA Loan
- Ownership: Fee Simple
- Total actual rent: 0
- Electric utility on property: Yes
- Road surface type: Paved, Asphalt
Price history
| Date | Event | Price |
|---|---|---|
| 6/4/2025 | Sold | $328,000-8.6%$221/sqft |
Source:  Stellar MLS #N6136657 Report a problem Stellar MLS #N6136657 Report a problem | ||
| 5/22/2025 | Pending sale | $359,000$242/sqft |
Source: Stellar MLS #N6136657 Report a problem | ||
| 5/14/2025 | Listed for sale | $359,000$242/sqft |
Source: Stellar MLS #N6136657 Report a problem | ||
| 3/30/2025 | Pending sale | $359,000$242/sqft |
Source: Stellar MLS #N6136657 Report a problem | ||
| 3/21/2025 | Price change | $359,000-5.3%$242/sqft |
Source: Stellar MLS #N6136657 Report a problem | ||
| 3/11/2025 | Price change | $379,000-2.6%$255/sqft |
Source: Stellar MLS #N6136657 Report a problem | ||
| 3/4/2025 | Price change | $389,000-2.7%$262/sqft |
Source: Stellar MLS #N6136657 Report a problem | ||
| 2/22/2025 | Price change | $399,900-9.1%$269/sqft |
Source: Stellar MLS #N6136657 Report a problem | ||
| 2/14/2025 | Price change | $439,900-4.3%$296/sqft |
Source: Stellar MLS #N6136657 Report a problem | ||
| 1/31/2025 | Listed for sale | $459,900+104.4%$310/sqft |
Source: Stellar MLS #N6136657 Report a problem | ||
| 12/2/2013 | Sold | $225,000-5.5%$152/sqft |
Source: Public Record Report a problem | ||
| 10/7/2013 | Price change | $238,000-0.4%$160/sqft |
Source: KEY SOLUTIONS REAL ESTATE GRP #A3984310 Report a problem | ||
| 9/13/2013 | Listed for sale | $239,000+117.5%$161/sqft |
Source: KEY SOLUTIONS REAL ESTATE GRP #A3984310 Report a problem | ||
| 6/6/1997 | Sold | $109,900$74/sqft |
Source: Public Record Report a problem | ||
Public tax history
| Year | Property taxes | Tax assessment |
|---|---|---|
| 2025 | $2,363 +4.7% | $188,633 +2.9% |
| 2024 | $2,258 +5.3% | $183,317 +3% |
| 2023 | $2,144 +4.7% | $177,978 +3% |
| 2022 | $2,048 +1.1% | $172,794 +3% |
| 2021 | $2,025 +0.4% | $167,761 +1.4% |
| 2020 | $2,018 +4.5% | $165,445 +2.3% |
| 2019 | $1,931 | $161,725 +1.9% |
| 2018 | $1,931 +3.3% | $158,710 +2.1% |
| 2017 | $1,870 -0.3% | $155,446 -17.8% |
| 2016 | $1,876 +1.6% | $189,100 +6.5% |
| 2015 | $1,846 +10.6% | $177,600 +54% |
| 2014 | $1,670 -12.1% | $115,300 |
| 2013 | $1,901 +50.5% | $115,300 +10.5% |
| 2012 | $1,263 -7.1% | $104,300 -7.6% |
| 2011 | $1,359 -1.5% | $112,900 +0.7% |
| 2010 | $1,380 +8.3% | $112,100 +1.5% |
| 2009 | $1,275 | $110,444 +0.1% |
| 2008 | $1,275 -7.5% | $110,334 +3% |
| 2007 | $1,379 | $107,120 +2.5% |
| 2006 | -- | $104,507 +3% |
| 2005 | -- | $101,463 +3% |
| 2004 | $1,403 -0.6% | $98,508 +1.9% |
| 2003 | $1,411 -0.3% | $96,671 +2.4% |
| 2002 | $1,416 +6.7% | $94,405 +1.6% |
| 2001 | $1,327 +3.9% | $92,918 +3% |
| 2000 | $1,277 | $90,212 |
Find assessor info on the county website
Neighborhood: 34292
Nearby homes
- $355,9003 bd2 ba1.4k sqft102 Woodingham Dr, Venice, FL 34292Off Market
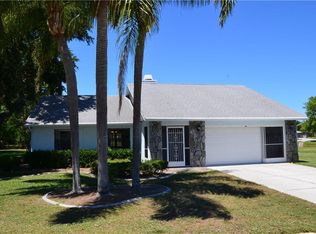
- $369,7003 bd2 ba1.9k sqft106 Woodingham Dr, Venice, FL 34292Off Market
- $361,7003 bd2 ba1.7k sqft108 Woodingham Dr, Venice, FL 34292Off Market
- $325,0003 bd2 ba1.6k sqft105 Woodingham Dr, Venice, FL 34292For Sale

- $459,5003 bd2 ba1.6k sqft100 Woodingham Dr, Venice, FL 34292Off Market
- $405,3003 bd2 ba2.3k sqft307 Woodingham Ct, Venice, FL 34292Off Market
- $524,8002 bd3 ba2.4k sqft107 Woodingham Dr, Venice, FL 34292Off Market
- $493,6003 bd2 ba1.8k sqft103 Woodingham Dr, Venice, FL 34292Off Market
Nearby schools
GreatSchools rating
- 6/10Garden Elementary SchoolGrades: K-5Distance: 1.2 mi
- 7/10Venice Middle SchoolGrades: 6-8Distance: 1.7 mi
- 7/10Venice Senior High SchoolGrades: 9-12Distance: 3.8 mi
Schools provided by the listing agent
- Elementary: Garden Elementary
- Middle: Venice Area Middle
- High: Venice Senior High
Source: Stellar MLS. This data may not be complete. We recommend contacting the local school district to confirm school assignments for this home.
Get a cash offer in 3 minutes
Find out how much your home could sell for in as little as 3 minutes with a no-obligation cash offer.
Estimated market value
$312,700
Get a cash offer in 3 minutes
Find out how much your home could sell for in as little as 3 minutes with a no-obligation cash offer.
Estimated market value
$312,700
- Florida
- Sarasota County
- Venice
- 34292
- 104 WOODINGHAM DRIVE
Nearby cities
Nearby neighborhoods
Nearby zip codes
Other Venice Topics
