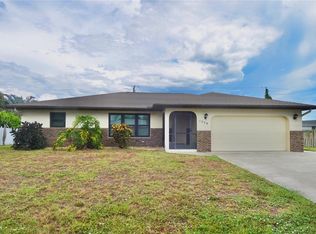
Under contract-accepting backup offers. Unlock incredible equity and design your dream lifestyle in the highly sought-after community of Chestnut Creek Estates! This bright and airy 3-bedroom, 2-bathroom home features a fantastic split floor plan and a tranquil pond view, providing the perfect canvas for your personal touches. While the property needs a little cosmetic love, the big-ticket infrastructure items have already been handled for you: a newer roof, newer impact-style windows, a newer water heater, and a updated A/C unit (2019). The layout is designed for modern living, boasting a secondary living space perfect for a family room, home office, or media hub. Storage and hobby space will never be an issue thanks to the massive, oversized garage. Step outside to your expansive, oversized screened lanai and enjoy your morning coffee with peaceful water views. Location is everything! You are just 10 minutes from historic Venice Island and pristine Gulf beaches, with lightning-fast access to I-75, major grocery stores, and local dining. Properties with this balance of great bones, premier location, and customization potential don't last long. Schedule your tour today and see the endless possibilities!
Under contract
$325,000
105 WOODINGHAM DRIVE, VENICE, FL 34292
3beds
1,651sqft
:
Get pre-qualified$2,118/mo
Single Family Residence
Built in 1985
0.38 Acres Lot
$-- Zestimate®
$197/sqft
$50/mo HOA
What's special
- 18 days |
- 1,475 |
- 109 |
Likely to sell faster than
Zillow last checked:
Listing updated:
Listed by:
Bethany Behrmann 941-294-7720,
REAL BROKER, LLC 855-450-0442
Source: Stellar MLS,MLS#: N6145059 Originating MLS: Orlando Regional
Originating MLS: Orlando Regional
Facts & features
Interior
Bedrooms & bathrooms
- Bedrooms: 3
- Bathrooms: 2
- Full bathrooms: 2
Rooms
- Room types: Family Room, Florida Room
Primary bedroom
- Features: Walk-In Closet(s)
- Level: First
Bedroom 2
- Features: Storage Closet
- Level: First
Bedroom 3
- Features: Storage Closet
- Level: First
Primary bathroom
- Features: No Closet
- Level: First
Bathroom 2
- Features: Linen Closet
- Level: First
Dining room
- Features: No Closet
- Level: First
Florida room
- Features: No Closet
- Level: First
Kitchen
- Features: No Closet
- Level: First
Living room
- Features: Coat Closet
- Level: First
Heating
- Electric
Cooling
- Central Air
Appliances
- Included: Dishwasher, Disposal, Dryer, Electric Water Heater, Microwave, Range, Washer, Water Softener
- Laundry: Electric Dryer Hookup, In Garage, Washer Hookup
Features
- Kitchen/Family Room Combo, Living Room/Dining Room Combo, Open Floorplan, Split Bedroom, Walk-In Closet(s)
- Flooring: Carpet, Porcelain Tile
- Has fireplace: No
Interior area
- Total structure area: 2,548
- Total interior livable area: 1,651 sqft
Video & virtual tour
Property
Parking
- Total spaces: 2
- Parking features: Garage Door Opener, Ground Level, Oversized
- Attached garage spaces: 2
- Details: Garage Dimensions: 25X24
Features
- Levels: One
- Stories: 1
- Patio & porch: Covered, Rear Porch, Screened
- Exterior features: Irrigation System
- Has view: Yes
- View description: Trees/Woods, Water, Pond
- Has water view: Yes
- Water view: Water,Pond
- Waterfront features: Pond, Pond Access
Lot
- Size: 0.38 Acres
- Features: Level
- Residential vegetation: Mature Landscaping
Details
- Parcel number: 0422110019
- Zoning: RSF1
- Special conditions: None
Construction
Type & style
- Home type: SingleFamily
- Architectural style: Ranch,Mediterranean
- Property subtype: Single Family Residence
Materials
- Concrete, Stucco
- Foundation: Slab
- Roof: Shingle
Condition
- Completed
- New construction: No
- Year built: 1985
Utilities & green energy
- Sewer: Public Sewer
- Water: Canal/Lake For Irrigation, Public
- Utilities for property: Cable Available, Electricity Available, Electricity Connected, Phone Available, Public, Sewer Available, Sewer Connected, Water Available, Water Connected
Community & HOA
Community
- Pet fee: $0 monthly
- Subdivision: CHESTNUT CREEK ESTATES
HOA
- Has HOA: Yes
- Services included: Common Area Taxes
- HOA fee: $50 monthly
- HOA name: Keys Caldwell
- HOA phone: 941-408-8293
Location
- Region: Venice
Financial & listing details
- Price per square foot: $197/sqft
- Tax assessed value: $324,300
- Annual tax amount: $2,285
- Date on market: 7/21/2026
- Cumulative days on market: 7 days
- Ownership: Fee Simple
- Total actual rent: 0
- Electric utility on property: Yes
- Road surface type: Paved
Estimated market value
Not available
Estimated sales range
Not available
Not available
Price history
| Date | Event | Price |
|---|---|---|
| 8/4/2026 | Contingent | $325,000$197/sqft |
Source:  Stellar MLS #N6145059 Report a problem Stellar MLS #N6145059 Report a problem | ||
| 8/3/2026 | Listed for sale | $325,000$197/sqft |
Source: Stellar MLS #N6145059 Report a problem | ||
| 7/26/2026 | Pending sale | $325,000$197/sqft |
Source: Stellar MLS #N6145059 Report a problem | ||
| 7/21/2026 | Listed for sale | $325,000+1325.4%$197/sqft |
Source: Stellar MLS #N6145059 Report a problem | ||
| 3/1/1985 | Sold | $22,800$14/sqft |
Source: Agent Provided Report a problem | ||
Public tax history
| Year | Property taxes | Tax assessment |
|---|---|---|
| 2025 | $2,285 +5.2% | $180,207 +2.9% |
| 2024 | $2,172 +5.9% | $175,128 +3% |
| 2023 | $2,052 +19.4% | $170,027 +20.6% |
| 2022 | $1,719 +0.1% | $140,997 +3% |
| 2021 | $1,718 +0.4% | $136,890 +1.4% |
| 2020 | $1,712 +4.8% | $135,000 +2.3% |
| 2019 | $1,634 | $131,965 +1.9% |
| 2018 | $1,634 +3.5% | $129,504 +2.1% |
| 2017 | $1,579 +0% | $126,840 -33.3% |
| 2016 | $1,578 +1.5% | $190,200 +6.4% |
| 2015 | $1,556 +5.6% | $178,700 +57.6% |
| 2014 | $1,473 +0.3% | $113,396 |
| 2013 | $1,469 +2.7% | $113,396 +1.7% |
| 2012 | $1,430 -2.4% | $111,500 -3.6% |
| 2011 | $1,466 -0.7% | $115,657 +1.5% |
| 2010 | $1,476 +9.2% | $113,948 +2.7% |
| 2009 | $1,352 | $110,952 +0.1% |
| 2008 | $1,352 -7.1% | $110,841 +3% |
| 2007 | $1,456 | $107,613 +2.5% |
| 2006 | -- | $104,988 +3% |
| 2005 | -- | $101,930 +3% |
| 2004 | $1,477 -0.5% | $98,961 +1.9% |
| 2003 | $1,485 -1.5% | $97,116 +2.4% |
| 2002 | $1,508 +7.3% | $94,840 +1.6% |
| 2001 | $1,405 +4% | $93,346 +3% |
| 2000 | $1,351 | $90,627 |
Find assessor info on the county website
Monthly payment
Est. payment
Payment breakdown
Explore the cost of this home by adjusting the details. Changes won't be saved.Climate risks
Neighborhood: 34292
Nearby schools
GreatSchools rating
- 6/10Garden Elementary SchoolGrades: K-5Distance: 1.2 mi
- 7/10Venice Middle SchoolGrades: 6-8Distance: 1.7 mi
- 7/10Venice Senior High SchoolGrades: 9-12Distance: 3.8 mi
Schools provided by the listing agent
- Elementary: Garden Elementary
- Middle: Venice Area Middle
- High: Wellen Park High
Source: Stellar MLS. This data may not be complete. We recommend contacting the local school district to confirm school assignments for this home.
- $524,8002 bd3 ba2.4k sqft107 Woodingham Dr, Venice, FL 34292Off Market

- $493,6003 bd2 ba1.8k sqft103 Woodingham Dr, Venice, FL 34292Off Market

- $341,2003 bd2 ba1.6k sqft109 Woodingham Dr, Venice, FL 34292Off Market
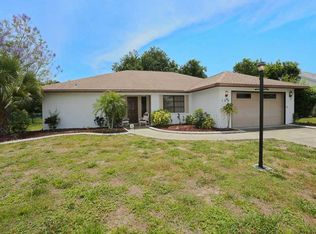
- $520,0003 bd3 ba1.8k sqft101 Woodingham Dr, Venice, FL 34292Sold
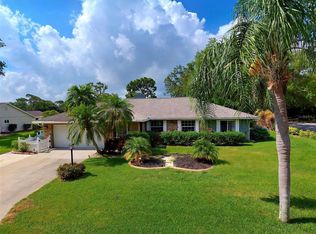
- $328,0003 bd2 ba1.4k sqft104 Woodingham Dr, Venice, FL 34292Sold
- $355,9003 bd2 ba1.4k sqft102 Woodingham Dr, Venice, FL 34292Off Market
- $369,7003 bd2 ba1.9k sqft106 Woodingham Dr, Venice, FL 34292Off Market
- $459,5003 bd2 ba1.6k sqft100 Woodingham Dr, Venice, FL 34292Off Market
A local agent can set up tours, give advice and negotiate with sellers.
Similar homes
- $324,5003 bd2 ba1.8k sqft5852 LINCOLN ROAD, VENICE, FL 34293For Sale
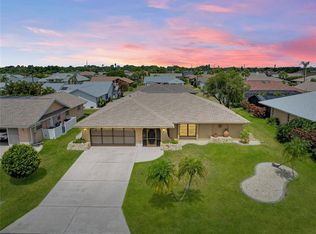
 MLS ID #N6144837, Kevin Hanley, KELLER WILLIAMS ISLAND LIFE REAL ESTATE. Stellar MLS
 - $349,0003 bd3 ba2.2k sqft1143 MEYERS ROAD, VENICE, FL 34292For Sale
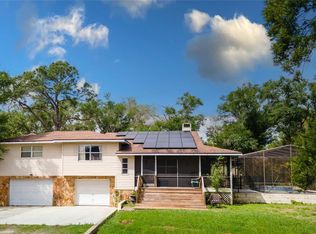 MLS ID #A4686619, Jennifer Ford, FINE PROPERTIES. Stellar MLS
 - $325,0002 bd2 ba1.7k sqft1301 LUCAYA AVENUE, VENICE, FL 34285For Sale
 MLS ID #O6427300, Karen Albright, OPENDOOR BROKERAGE LLC. Stellar MLS
 - $385,0003 bd2 ba1.7k sqft1379 EVEREST ROAD, VENICE, FL 34293For Sale
 MLS ID #N6144828, Nick Flerlage, NEXTHOME SUNCOAST. Stellar MLS
 - $349,0002 bd2 ba1.3k sqft247 SOUTHAMPTON LANE #272, VENICE, FL 34293For SaleMLS ID #N6143873, Bill Sweeney, BERKSHIRE HATHAWAY HOMESERVICES FLORIDA REALTY. Stellar MLS
- $250,0002 bd1 ba1.1k sqft935 EVEREST ROAD, VENICE, FL 34293For SaleMLS ID #A4702093, Jennifer Bright, BRIGHT REALTY. Stellar MLS
- $298,0002 bd2 ba1.7k sqft98 DRIFTING SANDS DRIVE, VENICE, FL 34293For SaleMLS ID #N6144679, Andrea Blackwell, KELLER WILLIAMS ISLAND LIFE REAL ESTATE. Stellar MLS
- $379,9002 bd2 ba1.2k sqft3640 STERLING ROAD, VENICE, FL 34293For SaleMLS ID #N6145005, Lauren Meadows, PREFERRED PROPERTIES OF VENICE INC. Stellar MLS
- $200,0002 bd2 ba1.1k sqft935 KIMBALL ROAD, VENICE, FL 34293For SaleMLS ID #N6145246, Justin Bauereiss, ZACHOS REALTY AND DESIGN GROUP. Stellar MLS
- $309,9002 bd2 ba1.7k sqft76 SANDSTONE CIRCLE, VENICE, FL 34293For SaleMLS ID #A4685848, Wendy Dowling, BEYOND REALTY LLC. Stellar MLS
- $295,0002 bd2 ba1.1k sqft1163 RINGTAIL ROAD, VENICE, FL 34293For SaleMLS ID #A4694487, Jennifer Bright, BRIGHT REALTY. Stellar MLS
- $250,0003 bd2 ba1k sqft507 PINEWOOD AVENUE, NOKOMIS, FL 34275For SaleMLS ID #N6145267, Erik Dunigan, EVOLVE REAL ESTATE. Stellar MLS
- $375,0004 bd2 ba1.8k sqft4880 WECOMA AVENUE, NORTH PORT, FL 34287For SaleMLS ID #C7527070, Kathy Weithman, CCRFL, LLC.. Stellar MLS
- $350,0003 bd1 ba1.5k sqft2928 BETTY DRIVE, SARASOTA, FL 34232For SaleMLS ID #A4694782, Mike Bridges, RE/MAX ALLIANCE GROUP. Stellar MLS
- $257,5003 bd2 ba1.4k sqft101 OBERLIN ROAD, VENICE, FL 34293For SaleMLS ID #C7516264, Chelsea Robinson, KELLER WILLIAMS REALTY FT MYER. Stellar MLS
- $389,0002 bd2 ba1.3k sqft420 DUKE ROAD, VENICE, FL 34293For SaleMLS ID #A4692524, Pamela Strom, RE/MAX PALM. Stellar MLS
- $375,0002 bd2 ba1.4k sqft427 RUBENS DRIVE, NOKOMIS, FL 34275For SaleMLS ID #A4700484, Cam Moore, KELLER WILLIAMS ON THE WATER. Stellar MLS
- $265,0002 bd2 ba1.1k sqft901 PONDEROSA ROAD, VENICE, FL 34293For SaleMLS ID #D6146878, Leslie Brown PA, KW COASTAL LIVING. Stellar MLS
- $285,0003 bd2 ba1.8k sqft27 ANNAPOLIS LANE, ROTONDA WEST, FL 33947For SaleMLS ID #D6148112, Nicole Bass, BETTER HOMES AND GARDENS REAL ESTATE LIFESTYLES REALTY. Stellar MLS
- $304,0003 bd2 ba1.5k sqft4491 CUTHBERT AVENUE, NORTH PORT, FL 34287For SaleMLS ID #A4693853, Vanessa Joppich, EXIT KING REALTY. Stellar MLS
