Skip main navigation
Closed
  • $875,000

    104 Woodland Dr, Staunton, VA 24401

    5beds
    5,592sqft
    Single Family Residence
    Built in 1955
    1.1 Acres Lot
    $878,400 Zestimate®
    $156/sqft
    $3,578 Estimated rent

    Home value

    $878,400

    Estimated sales range

    Not available

    $3,578/mo

    Zestimate® history
    Loading
    Loading...

    Owner options

    List your home for rent

    $3,578/mo

    Rent Zestimate®

    Find your next renter with Zillow Rental Manager. Plus, with online applications, you can quickly screen prospective tenants – for free.

    Learn more

    $3,578/mo

    Rent Zestimate®

    Refinance and save

    $5,229/mo

    Est. payment

    Refinancing to a lower rate could help reduce your monthly payments and save thousands over the life of the loan.

    See today's rates

    $5,229/mo

    Est. payment

    Explore your selling options

    Work with a Zillow partner agent

    Leverage their expertise and Zillow's premium Showcase listings to get your home seen by more buyers.

    Get started

    List with your own agent

    Get your home in front of millions of buyers by listing it on Zillow.

    Learn how to do it

    Sell it yourself

    Take full control of how buyers see your home on Zillow by listing For Sale by Owner (FSBO).

    List your home

    What's special

    First floor masterPrivate park like settingSeparate cottage living spacePlantation shutters throughout homeLarge diningDual fuel hvac
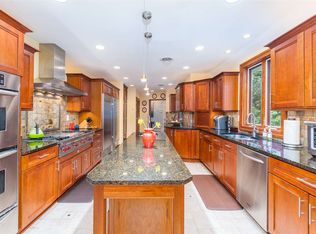
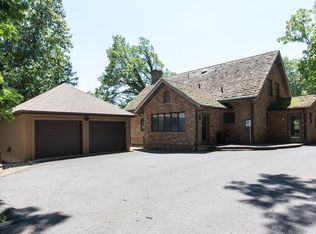
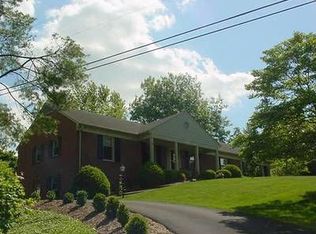
    Best Purchase Deal in Staunton! Stunning property in Staunton with gorgeous private park like setting. Beautiful rock wall and fountain feature. Million dollar renovation in 2009-2012 by Architect Janey Terry and Builder Jack Todd. The attention to detail in the renovation, along with separate cottage living space, makes it a versatile and attractive option for various living arrangements. Fabulous space for indoor/outdoor entertaining. Four Season Sun Room with screens and sliding doors. First floor Master, large Dining, Living, Laundry, and Paneled Study/Office. Plantation Shutters throughout home. Office/Library above garage. Beautiful views from all living spaces. Dual fuel HVAC. 3 bedrooms, 3 full baths, 2 half baths in home, plus 2 bedrooms, 2 full baths and kitchen in Cottage. Over 5500 sq ft finished area to enjoy in home and cottage.

    Zillow last checked:

    Listing updated:

    Listed by:

    RICHARD CLARK 540-649-2219,

    WESTHILLS LTD. REALTORS

    Bought with:

    Unrepresented Buyer

    UnrepresentedBuyer

    Source: CAAR,MLS#: 652855MLS LogoOriginating MLS: Greater Augusta Association of Realtors Inc

    Facts & features

    Interior

    Bedrooms & bathrooms
    • Bedrooms: 5
    • Bathrooms: 7
    • Full bathrooms: 5
    • 1/2 bathrooms: 2
    • Main level bathrooms: 3
    • Main level bedrooms: 2
    Rooms
    • Room types: Bathroom, Breakfast Room/Nook, Bedroom, Den, Dining Room, Full Bath, Foyer, Half Bath, Kitchen, Laundry, Living Room, Primary Bathroom, Primary Bedroom, Office, Recreation, Study, Sunroom, Utility Room
    Primary bedroom
    • Level: First
    Bedroom
    • Level: First
    Bedroom
    • Level: Second
    Bedroom
    • Level: Second
    Primary bathroom
    • Level: First
    Bathroom
    • Level: First
    Bathroom
    • Level: Second
    Breakfast room nook
    • Level: First
    Dining room
    • Level: First
    Foyer
    • Level: First
    Half bath
    • Level: Basement
    Half bath
    • Level: First
    Kitchen
    • Level: First
    Laundry
    • Level: First
    Living room
    • Level: First
    Office
    • Level: First
    Recreation
    • Level: Basement
    Study
    • Level: Second
    Sunroom
    • Level: First
    Utility room
    • Level: Basement
    Heating
    • Baseboard, Dual System, Electric, Forced Air, Heat Pump, Hot Water, Multi-Fuel, Natural Gas
    Cooling
    • Central Air, Ductless, Heat Pump
    Appliances
    • Included: Built-In Oven, Double Oven, Dishwasher, Disposal, Gas Range, Microwave, Refrigerator
    • Laundry: Washer Hookup, Dryer Hookup, Sink
    Features
    • Double Vanity, Primary Downstairs, Remodeled, Walk-In Closet(s), Entrance Foyer, High Ceilings, Home Office, Recessed Lighting, Utility Room
    • Flooring: Hardwood, Porcelain Tile
    • Windows: Double Pane Windows, Insulated Windows, Screens
    • Basement: Crawl Space,Heated,Interior Entry,Partial,Partially Finished
    • Number of fireplaces: 2
    • Fireplace features: Two, Gas Log, Masonry
    Interior area
    • Total structure area: 6,190
    • Total interior livable area: 5,592 sqft
    • Finished area above ground: 4,027
    • Finished area below ground: 515

    Property

    Parking
    • Total spaces: 4
    • Parking features: Attached, Electricity, Garage, Garage Door Opener, Garage Faces Rear
    • Attached garage spaces: 2
    • Carport spaces: 2
    • Covered spaces: 4
    Features
    • Levels: One and One Half
    • Stories: 1.5
    • Patio & porch: Rear Porch, Brick, Front Porch, Glass Enclosed, Patio, Porch, Screened, Stone
    • Exterior features: Courtyard, Porch
    • Pool features: None
    • Has view: Yes
    • View description: Garden, Residential
    Lot
    • Size: 1.1 Acres
    • Features: Landscaped, Wooded
    Details
    • Parcel number: 33
    • Zoning description: R-1 General Residential District
    • Other equipment: Dehumidifier

    Construction

    Type & style
    • Home type: SingleFamily
    • Architectural style: Traditional
    • Property subtype: Single Family Residence
    Materials
    • Brick, Stick Built, Wood Siding
    • Foundation: Block
    • Roof: Composition,Shingle
    Condition
    • Updated/Remodeled
    • New construction: No
    • Year built: 1955

    Utilities & green energy

    • Electric: Generator
    • Sewer: Public Sewer
    • Water: Public
    • Utilities for property: Cable Available, Fiber Optic Available, High Speed Internet Available

    Community & HOA

    Community
    • Security: Security System, Smoke Detector(s)
    • Subdivision: FOREST HILL
    HOA
    • Has HOA: No
    Location
    • Region: Staunton

    Financial & listing details

    • Price per square foot: $156/sqft
    • Tax assessed value: $1,110,040
    • Annual tax amount: $10,101
    • Date on market: 5/13/2024
    • Cumulative days on market: 689 days
    • Exclusions: Washer and Dryer

    Price history

    DateEventPrice
    5/29/2026Sold$875,000-2.8%$156/sqft
    Source: CAAR #652855 Report a problem
    4/16/2026Pending sale$899,900$161/sqft
    Source: CAAR #652855 Report a problem
    3/1/2026Price change$899,900-3.1%$161/sqft
    Source: CAAR #652855 Report a problem
    11/14/2025Price change$929,000-2.2%$166/sqft
    Source: CAAR #652855 Report a problem
    8/20/2025Price change$950,000-4.5%$170/sqft
    Source: CAAR #652855 Report a problem
    6/12/2025Listed for sale$995,000$178/sqft
    Source: CAAR #652855 Report a problem
    5/31/2025Pending sale$995,000$178/sqft
    Source: CAAR #652855 Report a problem
    5/9/2025Price change$995,000-5.2%$178/sqft
    Source: CAAR #652855 Report a problem
    10/23/2024Price change$1,050,000-8.7%$188/sqft
    Source: GASAOR #652855 Report a problem
    7/29/2024Price change$1,150,000-3.4%$206/sqft
    Source: GASAOR #652855 Report a problem
    6/4/2024Price change$1,190,000-4.8%$213/sqft
    Source: GASAOR #652855 Report a problem
    5/13/2024Listed for sale$1,250,000$224/sqft
    Source: GASAOR #652855 Report a problem

    Public tax history

    YearProperty taxesTax assessment
    2025$10,101 +13.4%$1,110,040 +10.9%
    2024$8,906 $1,000,680
    2023$8,906 +20.8%$1,000,680 +24.8%
    2022$7,375 $801,620
    2021$7,375 +3.7%$801,620
    2020$7,115 $801,620 +7%
    2019$7,115 +6.7%$748,920 +8.9%
    2018$6,671 $687,720
    2017$6,671 +3%$687,720 +0.9%
    2016$6,474 $681,520
    2015$6,474 $681,520
    2014$6,474 $681,520 +35.5%
    2010-- $502,910 +9.1%
    2009-- $461,170
    Find assessor info on the county website

    Neighborhood: 24401

    Nearby schools

    GreatSchools rating
    Schools provided by the listing agent
    • Elementary: T.C. McSwain
    • Middle: Shelburne
    • High: Staunton

    Source: CAAR. This data may not be complete. We recommend contacting the local school district to confirm school assignments for this home.

    Get pre-qualified for a loan
    At Zillow Home Loans, we can pre-qualify you in as little as 5 minutes with no impact to your credit score.

    An equal housing lender. NMLS #10287.

    Sell for more on Zillow
    Get a Zillow Showcase℠ listing at no additional cost and you could sell for .
    $878,400
    2% more
    +$17,568
    With Zillow Showcase(estimated)
    $895,968