Welcome to this 2 bedroom, 2 bath condominium unit in the ultra convenient Hampshire at Haverford. Enjoy 1,227 square feet of space in this coveted community nestled in the heart of the Main Line and located in the award winning Lower Merion School District. The Hampshire development has so much to offer including well manicured landscaping, an inground swimming pool, a brick patio with seating, and a grilling area. As you enter Building A, note the original charming vestibule doors and the recently renovated elegant lobby. You can utilize the elevator or take the stairs to access this second floor unit. Located off the common hallway is access to a shared balcony area where you can savor your morning cup of coffee and just watch the world go by. The unit's floor plan starts with the entry foyer that has a coat closet, a utility closet that houses the HVAC system and the hot water heater, and a large storage closet. The foyer hallway leads to the spacious living room/dining room combination which provides the perfect setting for hosting gatherings with friends and family. This 30 foot long great room boasts a corner wood burning fireplace as well as windows on 2 sides. The sunlight pours in from the southern and western exposures into this room creating a bright and cheery environment. The living and dining areas offer plenty of space to accommodate different layouts and furniture combinations. The eat-in kitchen is equipped with a Corian countertop and sink, plenty of cabinets, an electric range, a refrigerator, a dishwasher, and a garbage disposal. A stack washer and dryer are conveniently situated in a closet behind the eating area making laundry a breeze. Located in the bedroom hallway on the left side of the unit is a linen closet, a ceramic tile hall bathroom with a bathtub and vanity, and a bedroom that can also function as a home office or den and has ample closet space. The primary bedroom suite sits at the end of the hallway. It consists of a spacious bedroom with a large walk-in closet, another closet, and an en suite bathroom with a bathtub that has both fixed and handheld shower heads, a 5 foot vanity with lots of counter space, a medicine cabinet, and a storage unit above the toilet. The newer neutral carpeting has been professionally cleaned, the unit walls freshly painted, LED lights installed in the bathrooms, kitchen and hallway, and new exhaust fans installed in the bathrooms. This inviting Main Line condominium community is expertly managed, beautifully maintained and has 3 secure buildings with elevators. The generous sized parking lot offers plenty of resident (spot #20 is reserved for this unit) and visitor parking. The capital contribution is equal to 2 times the monthly condo fee. Other fees include 2 months condo fee in advance, $300 new owner account setup fee/move-in fee. There is an annual dog fee (if applicable). This home is within walking distance to both the Haverford and Ardmore train stations, bus routes, Suburban Square, Trader Joe's, the Ardmore Farmer's Market, Life Time Fitness, Wawa, Haverford Square, the Merion Cricket Club, Haverford College walking trail, and so much more. Enjoy carefree living in an unbeatable prime location at Hampshire at Haverford.
Sold for $324,000
Zillow last checked:
Listing updated:
Bought with:
Gaurav Gambhir, AB067538
Keller Williams Philadelphia
Dafni Dimopoulos, RS356381
Keller Williams Philadelphia
Source: Bright MLS,MLS#: PAMC2090234
Price history
| Date | Event | Price |
|---|---|---|
| 12/29/2023 | Sold | $324,000-0.3%$264/sqft |
Source:  Bright MLS #PAMC2090234 Report a problem Bright MLS #PAMC2090234 Report a problem | ||
| 12/26/2023 | Pending sale | $325,000$265/sqft |
Source: Bright MLS #PAMC2090234 Report a problem | ||
| 12/6/2023 | Contingent | $325,000$265/sqft |
Source: Bright MLS #PAMC2090234 Report a problem | ||
| 12/3/2023 | Listed for sale | $325,000$265/sqft |
Source: Bright MLS #PAMC2090234 Report a problem | ||
| 11/27/2023 | Listing removed | -- |
Source: Zillow Rentals Report a problem | ||
| 9/11/2023 | Price change | $2,400-4%$2/sqft |
Source: Zillow Rentals Report a problem | ||
| 7/12/2023 | Price change | $2,500-7.4%$2/sqft |
Source: Zillow Rentals Report a problem | ||
| 5/25/2023 | Listed for rent | $2,700$2/sqft |
Source: Zillow Rentals Report a problem | ||
Nearby homes
- $149,9402 bd2 ba1.2k sqft104 Woodside Rd APT B201, Haverford, PA 19041Off Market
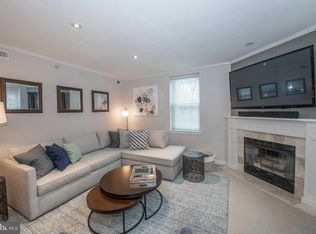
- $2,6002 bd2 ba1k sqft104 Woodside Rd APT A305, Haverford, PA 19041For Rent

- $290,5001 bd1 ba802 sqft104 Woodside Rd APT A303, Haverford, PA 19041Off Market
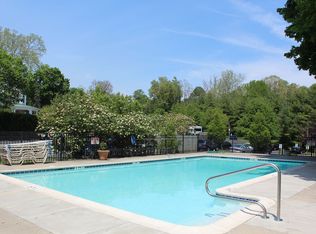
- $464,7002 bd2 ba1.2k sqft104 Woodside Rd APT C206, Haverford, PA 19041Off Market
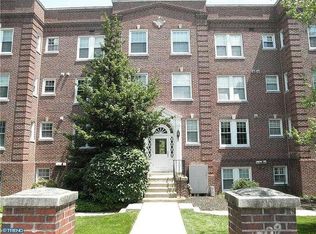
Get a cash offer in 3 minutes
Find out how much your home could sell for in as little as 3 minutes with a no-obligation cash offer.
Estimated market value
$498,900
