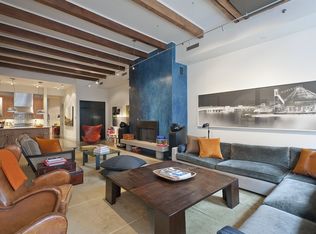
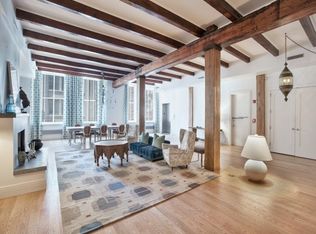
This spectacular loft in the heart of SoHo was completely gut renovated in 2017, elevating the home to a sophisticated standard of style and luxury. Created by interior designer Julien Legeard, the residence includes a huge great room, two bedrooms, three full bathrooms, a home office, a laundry room, and tons of closets across 3,167 square feet of space. From the private elevator entry encased in custom-fabricated iron-clad steel doors, you enter into a great room of a sweeping scale and size that preserves this historic building's industrial roots. Original cast-iron columns and rough-hewn wood beams, including one massive beam running the length of the room, support the 14-foot ceilings, while four huge west-facing windows flood the space with light. The centerpiece of the room is the wood-burning fireplace with an iron-clad steel skin, a finish that references the iconic cast-iron seen throughout SoHo but is functionally more up to date. Adjacent is a large built-in bookcase and wood framed wet bar that's suspended from an anchor chain. The full length of the opposite wall is occupied by built-in closet space, with a big utility room hidden behind one of the doors. Wide-plank white oak floors below are complemented by artist lighting fixtures above, including a custom fixture that's suspended over the 12 person dining table. The great room provides multiple areas for entertaining, socializing and relaxing. Elegantly enclosed in sliding glass partitions, like a curio box, the eat-in kitchen can be opened or closed to the great room, enhancing the open concept or separating the two areas for entertaining more formally. Even when unified with the great room, the kitchen is designed to offer more formality with high-end Miele appliances and additional counter space both disappearing behind built-in cabinetry, creating an elegant atmosphere. Paonazzo marble and bronze finishes enhance the effect. Just off the kitchen, the elegant, wood-paneled powder room has a floating black marble slab sink, Toto toilet, and full shower encased in bookmatched marble. There is a distinct separation between the apartment's entertaining space and living areas with a floor to ceiling sliding door leading to a private hallway. In the East facing primary bedroom, a magnificent walk-in closet with leather-paneled wardrobes leads to the bathroom, which features a black clay tub as its centerpiece, framed marble slabs and wood accents to go along with a multi-fixter steam shower, double vanity, heated floors, Toto toilet and a linen closet. Down the hall, the second bedroom has four North and East facing windows. The en-suite bathroom is another perfectly designed room with grey marble slabs that cover the sunken tub just across from the marble vanity with double sinks. In addition, there is a generously sized, wood-paneled home office with two big sliding doors for extra privacy, massive secondary walk-in closet, a dedicated laundry room with storage, a multi-zone air conditioning system and private storage that comes with the apartment. 104 Wooster is a pre war condominium that is home to just eight units, and features a part time doorman. There is direct elevator access both from the lobby and from the street to go along with private storage and low carrying costs.
This property is off market, which means it's not currently listed for sale or rent on Zillow. This may be different from what's available on other websites or public sources.