Skip main navigation
Off market
  • $1,412,900

    104 Wyndham Hill Dr, Kennett Square, PA 19348

    5beds
    5,870sqft
    Single Family Residence
    Built in 2014
    1.34 Acres Lot
    $1,412,900 Zestimate®
    $241/sqft
    $5,314 Estimated rent

    Home value

    $1,412,900

    $1.33M - $1.51M

    $5,314/mo

    Zestimate® history
    Loading
    Loading...

    Owner options

    List your home for rent

    $5,314/mo

    Rent Zestimate®

    Find your next renter with Zillow Rental Manager. Plus, with online applications, you can quickly screen prospective tenants – for free.

    Learn more

    $5,314/mo

    Rent Zestimate®

    Refinance and save

    $7,633/mo

    Est. payment

    Refinancing to a lower rate could help reduce your monthly payments and save thousands over the life of the loan.

    See today's rates

    $7,633/mo

    Est. payment

    Explore your selling options

    Work with a Zillow partner agent

    Leverage their expertise and Zillow's premium Showcase listings to get your home seen by more buyers.

    Get started

    List with your own agent

    Get your home in front of millions of buyers by listing it on Zillow.

    Learn how to do it

    Sell it yourself

    Take full control of how buyers see your home on Zillow by listing For Sale by Owner (FSBO).

    List your home

    What's special

    Gas fireplaceProfessional officeExpanded drivewayTray ceilingMaster bathMaster suiteWhite cabinetry

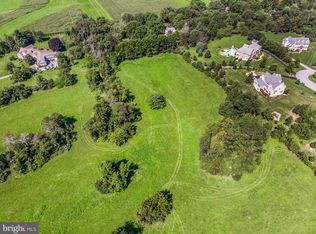
    Stunning move in ready custom built home on a spectacular 1.3 acre private homesite in the popular community of Bellefield! Without a doubt one of the nicest and most private homesites in Unionville Chadds Ford School District. This beautiful home features 5 spacious bedrooms, 4 full baths, and 2 powder rooms. The dynamic floor plan offers both an open floor plan concept with the kitchen flowing into the breakfast room and family room along with the tradition of having formal living and dining rooms. An elegant front to back foyer with arched cased opening welcomes you inside. Formal dining room with double crown molding and wainscotting. Gourmet kitchen with white cabinetry, custom tile backsplash and granite tops. Stainless steel Bosch appliance package includes a 5 burner gas cooktop, double oven, dish washer, and microwave. Refrigerator included! Expansive center island with overhang for seating and pendant lighting. Large breakfast room with outside entrance to deck. Spacious family room with volume ceiling, gas fireplace and built-ins. Butlers pantry leads to the formal dining room with double crown molding and wainscotting. The living room features a gas fireplace and crown molding. Professional office, 2 powder rooms, and a family entrance off of the driveway with built in cubbies round out the main level. Second Level. The master suite features a tray ceiling and 3 walk in closets. Master bath with his and hers vanities, custom tile shower, and a large jetted soaking tub. The other 4 bedrooms are very spacious and all have private access to the two jack and jill baths. Upstairs laundry includes extra cabinets, counter space and laundry sink. The lower level is finished with tile flooring and two large areas ideal for game rooms, recreation and entertaining. There is also a full bath on the lower level and walkout door to grade. Exterior features include a 30 X 14 composite deck, level back and side yards, fencing and expanded driveway with extra parking. Fantastic location just minutes to schools with easy access to Wilmington and all major routes.

    This property is not currently displayed as for sale or rent on Zillow. This may be different from what's on other websites or public sources.

    Zillow last checked:

    Listing updated:

    Listed by:

    Steven Christie 610-389-2810,

    BHHS Fox & Roach-West Chester

    Bought with:

    Tom Caldwell, RS329163

    Coldwell Banker Realty

    Source: Bright MLS,MLS#: PACT2046416MLS Logo

    Facts & features

    Interior

    Bedrooms & bathrooms
    • Bedrooms: 5
    • Bathrooms: 6
    • Full bathrooms: 4
    • 1/2 bathrooms: 2
    • Main level bathrooms: 2
    Rooms
    • Room types: Living Room, Dining Room, Bedroom 2, Bedroom 3, Bedroom 4, Bedroom 5, Kitchen, Game Room, Family Room, Foyer, Breakfast Room, Bedroom 1, Study, Laundry, Recreation Room, Storage Room, Utility Room, Bathroom 1, Bathroom 2, Bathroom 3, Full Bath
    Basement
    • Area: 1145
    Heating
    • Forced Air, Propane
    Cooling
    • Central Air, Electric
    Appliances
    • Included: Cooktop, Microwave, Dishwasher, Disposal, Dryer, Double Oven, Self Cleaning Oven, Oven, Range Hood, Refrigerator, Stainless Steel Appliance(s), Washer, Water Treat System, Water Heater
    • Laundry: Upper Level, Laundry Room, Mud Room
    Features
    • Attic, Built-in Features, Breakfast Area, Butlers Pantry, Chair Railings, Crown Molding, Family Room Off Kitchen, Open Floorplan, Floor Plan - Traditional, Formal/Separate Dining Room, Kitchen - Gourmet, Kitchen Island, Pantry, Recessed Lighting, Soaking Tub, Wainscotting, Walk-In Closet(s)
    • Flooring: Carpet, Wood
    • Basement: Full,Partially Finished,Exterior Entry,Concrete
    • Number of fireplaces: 2
    • Fireplace features: Gas/Propane
    Interior area
    • Total structure area: 5,870
    • Total interior livable area: 5,870 sqft
    • Finished area above ground: 4,725
    • Finished area below ground: 1,145

    Property

    Parking
    • Total spaces: 3
    • Parking features: Garage Faces Side, Garage Door Opener, Attached
    • Attached garage spaces: 3
    Accessibility
    • Accessibility features: None
    Features
    • Levels: Two
    • Stories: 2
    • Pool features: None
    • Fencing: Split Rail
    Lot
    • Size: 1.34 Acres
    Details
    • Additional structures: Above Grade, Below Grade
    • Parcel number: 6102 0132.06B0
    • Zoning: R10
    • Zoning description: Residential
    • Special conditions: Standard

    Construction

    Type & style
    • Home type: SingleFamily
    • Architectural style: Traditional,Colonial
    • Property subtype: Single Family Residence
    Materials
    • Cement Siding, Stone
    • Foundation: Concrete Perimeter
    Condition
    • New construction: No
    • Year built: 2014

    Utilities & green energy

    • Sewer: On Site Septic
    • Water: Well

    Community & HOA

    Community
    • Subdivision: Bellefield
    HOA
    • Has HOA: Yes
    • Services included: Common Area Maintenance
    • HOA fee: $270 quarterly
    Location
    • Region: Kennett Square
    • Municipality: EAST MARLBOROUGH TWP

    Financial & listing details

    • Price per square foot: $241/sqft
    • Tax assessed value: $525,070
    • Annual tax amount: $19,671
    • Date on market: 6/17/2023
    • Listing agreement: Exclusive Right To Sell
    • Inclusions: Washer, Dryer, Kitchen Refrigerator
    • Exclusions: Dining Room Chandelier. Family Room Chandelier. Refrigerator In Garage.
    • Ownership: Fee Simple

    Price history

    DateEventPrice
    8/16/2023Sold$1,173,917-6.1%$200/sqft
    Source: Bright MLS #PACT2046416 Report a problem
    6/26/2023Pending sale$1,250,000$213/sqft
    Source: Berkshire Hathaway HomeServices Fox & Roach, REALTORS #PACT2046416 Report a problem
    6/26/2023Contingent$1,250,000$213/sqft
    Source: Bright MLS #PACT2046416 Report a problem
    6/17/2023Listed for sale$1,250,000+37.4%$213/sqft
    Source: Bright MLS #PACT2046416 Report a problem
    12/29/2014Sold$910,000$155/sqft
    Source: Public Record Report a problem

    Public tax history

    YearProperty taxesTax assessment
    2025$3,998 -76.6%$397,960 -24.2%
    2024$17,123 -15.7%$525,070
    2023$20,312 +3.3%$525,070
    2022$19,671 +17.5%$525,070
    2021$16,734 +195.9%$525,070
    2020$5,654 -70.9%$525,070
    2019$19,428 +5.8%$525,070
    2018$18,358 +9899.7%$525,070
    2017$184 -53.6%$525,070
    2016$395 $525,070 +426.6%
    2015$395 $99,700
    2014$395 $99,700
    2013-- $99,700
    2012-- $99,700
    2011-- $99,700
    2010-- $99,700
    2009-- $99,700
    2008-- $99,700
    Find assessor info on the county website

    Neighborhood: 19348

    Nearby schools

    GreatSchools rating
    Schools provided by the listing agent
    • Elementary: Unionville
    • Middle: Charles F. Patton
    • High: Unionville
    • District: Unionville-chadds Ford

    Source: Bright MLS. This data may not be complete. We recommend contacting the local school district to confirm school assignments for this home.

    Get a cash offer in 3 minutes
    Find out how much your home could sell for in as little as 3 minutes with a no-obligation cash offer.
    Estimated market value
    $1,412,900
    Get a cash offer in 3 minutes
    Find out how much your home could sell for in as little as 3 minutes with a no-obligation cash offer.
    Estimated market value
    $1,412,900