Welcome to Bellefield - strategically located in East Marlborough Township. This home is the Summerhill Model home and features fantastic views of the community on 1.5 acres. Conveniently located within the Unionville Chadds Ford School District - close to the High School & Middle School. It is close to all conveniences of the area including Longwood Gardens - you can watch the fireworks from the back yard! Open floor plan that flows from room to room. This is a 5 bedroom home with 4 full bathrooms plus 2 powder rooms and an oversized 3-car garage. The stunning kitchen was designed & crafted by Century Kitchens of Malvern and features upgraded appliances including a commercial 6 burner Wolf gas stove and double oven, Bosch Dishwasher and a builtin Kitchen Aid side by side refrigerator. The cabinets are upgraded with soft-close cabinets, Level 5 Granite countertops and a large island with seating for 6 people. The Butler Pantry with sink leads to a full Pantry. The Family Room features a wood burning fireplace with ample natural light and cathedral ceiling. The Kitchen and Breakfast area are open to the Family Room. The house also features a UniFi seamless, wireless network. The second floor features a larger Owner Suite with a large sitting room, double walk-in closets with custom shelving and a master bath with a Maax whirlpool tub, large shower and double sinks. The additional 4 large bedrooms feature walk in closets, a Jack and Jill bathroom, a large back hall with two closets, book shelves and the spacious laundry room which are serviced by the back staircase that leads down to the kitchen. The finished daylight basement features carpet with a full bath - the unfinished section contains a workshop and additional storage. New Security System installed. Many upgrades and features that are too numerous to mention. Make your appointment today!! Showings are timed with instructions in Agent remarks. New Hardy plank siding installed (July 2023) as part of stucco remediation!
Sold for $1,300,000
Street View
$1,300,000
102 Wyndham Hill Dr, Kennett Square, PA 19348
5beds
7,057sqft
Single Family Residence
Built in 2006
1.46 Acres Lot
$1,480,200 Zestimate®
$184/sqft
$4,879 Estimated rent
Home value
$1,480,200
$1.39M - $1.58M
$4,879/mo
Zestimate® history
Owner options
List your home for rent
$4,879/mo
Rent Zestimate®
Find your next renter with Zillow Rental Manager. Plus, with online applications, you can quickly screen prospective tenants – for free.
$4,879/mo
Rent Zestimate®
Refinance and save
$7,854/mo
Est. payment
Refinancing to a lower rate could help reduce your monthly payments and save thousands over the life of the loan.
$7,854/mo
Est. payment
Explore your selling options
Work with a Zillow partner agent
Leverage their expertise and Zillow's premium Showcase listings to get your home seen by more buyers.
Get startedList with your own agent
Get your home in front of millions of buyers by listing it on Zillow.
Learn how to do itSell it yourself
Take full control of how buyers see your home on Zillow by listing For Sale by Owner (FSBO).
List your homeWhat's special
Large sitting roomOpen floor planLarger owner suiteDouble walk-in closetsWalk in closetsLongwood gardensFinished daylight basement
Zillow last checked:
Listing updated:
Listed by:
Shelley Mincer 610-742-8350,
BHHS Fox & Roach-Kennett Sq
Bought with:
Barbara Carty, RS300793
RE/MAX Excellence
Source: Bright MLS,MLS#: PACT2023300
Facts & features
Interior
Bedrooms & bathrooms
- Bedrooms: 5
- Bathrooms: 7
- Full bathrooms: 4
- 1/2 bathrooms: 3
- Main level bathrooms: 2
Rooms
- Room types: Living Room, Dining Room, Primary Bedroom, Bedroom 2, Bedroom 3, Bedroom 4, Bedroom 5, Kitchen, Family Room, Bedroom 1, Laundry, Other, Attic
Basement
- Area: 1600
Heating
- Forced Air, Propane
Cooling
- Central Air, Electric
Appliances
- Included: Microwave, Built-In Range, Dishwasher, Ice Maker, Double Oven, Self Cleaning Oven, Oven, Six Burner Stove, Stainless Steel Appliance(s), Water Heater
- Laundry: Upper Level, Laundry Room
Features
- Dining Area, Breakfast Area, Butlers Pantry, Ceiling Fan(s), Crown Molding, Chair Railings, Family Room Off Kitchen, Floor Plan - Traditional, Formal/Separate Dining Room, Eat-in Kitchen, Kitchen - Gourmet, Kitchen Island, Pantry, Walk-In Closet(s), 9'+ Ceilings, Cathedral Ceiling(s), Dry Wall, Vaulted Ceiling(s)
- Flooring: Hardwood, Carpet, Luxury Vinyl
- Windows: Insulated Windows, Screens, Window Treatments
- Basement: Full,Partial,Exterior Entry,Finished,Side Entrance,Shelving
- Number of fireplaces: 2
- Fireplace features: Stone, Mantel(s)
Interior area
- Total structure area: 7,057
- Total interior livable area: 7,057 sqft
- Finished area above ground: 5,457
- Finished area below ground: 1,600
Property
Parking
- Total spaces: 6
- Parking features: Storage, Garage Faces Side, Garage Door Opener, Asphalt, Attached, Driveway
- Attached garage spaces: 3
- Uncovered spaces: 3
Accessibility
- Accessibility features: None
Features
- Levels: Two
- Stories: 2
- Patio & porch: Brick, Patio
- Exterior features: Flood Lights, Lighting
- Pool features: None
- Has view: Yes
- View description: Garden, Panoramic, Scenic Vista, Trees/Woods
Lot
- Size: 1.46 Acres
- Features: Rural
Details
- Additional structures: Above Grade, Below Grade
- Parcel number: 6102 0132.06A0
- Zoning: RB
- Special conditions: Standard
Construction
Type & style
- Home type: SingleFamily
- Architectural style: Traditional
- Property subtype: Single Family Residence
Materials
- Stone, HardiPlank Type
- Foundation: Active Radon Mitigation, Concrete Perimeter
- Roof: Asphalt
Condition
- Excellent
- New construction: No
- Year built: 2006
Utilities & green energy
- Electric: 200+ Amp Service
- Sewer: On Site Septic
- Water: Well
- Utilities for property: Propane, Cable Connected, Fiber Optic, Cable, Other Internet Service
Community & HOA
Community
- Security: Security System
- Subdivision: Bellefield
HOA
- Has HOA: Yes
- HOA fee: $1,080 annually
Location
- Region: Kennett Square
- Municipality: EAST MARLBOROUGH TWP
Financial & listing details
- Price per square foot: $184/sqft
- Tax assessed value: $498,600
- Annual tax amount: $18,680
- Date on market: 5/1/2022
- Listing agreement: Exclusive Right To Sell
- Listing terms: Cash,Conventional
- Inclusions: Window Treatments, Dog Fence (not The Collars), Kitchen Stools, Basement Cabinets & Wardrobes
- Exclusions: Washer / Dryer, Freezer & Refrigerator In Garage, Dog Collars, Pool Table Is Negotiable
- Ownership: Fee Simple
Price history
| Date | Event | Price |
|---|---|---|
| 6/12/2024 | Sold | $1,300,000-5.5%$184/sqft |
Source:  Bright MLS #PACT2023300 Report a problem Bright MLS #PACT2023300 Report a problem | ||
| 3/5/2024 | Pending sale | $1,375,000$195/sqft |
Source: Bright MLS #PACT2023300 Report a problem | ||
| 1/22/2024 | Contingent | $1,375,000$195/sqft |
Source: Bright MLS #PACT2023300 Report a problem | ||
| 10/25/2023 | Price change | $1,375,000-1.4%$195/sqft |
Source: Bright MLS #PACT2023300 Report a problem | ||
| 8/26/2023 | Listed for sale | $1,395,000$198/sqft |
Source: Bright MLS #PACT2023300 Report a problem | ||
| 8/13/2023 | Listing removed | $1,395,000+7.3%$198/sqft |
Source: Bright MLS #PACT2023300 Report a problem | ||
| 3/13/2023 | Listed for sale | $1,300,000-1.9%$184/sqft |
Source: Bright MLS #PACT2023300 Report a problem | ||
| 10/28/2022 | Listing removed | -- |
Source: Berkshire Hathaway HomeServices Fox & Roach, REALTORS Report a problem | ||
| 6/11/2022 | Price change | $1,325,000-1.9%$188/sqft |
Source: Bright MLS #PACT2023300 Report a problem | ||
| 5/1/2022 | Listed for sale | $1,350,000+37.2%$191/sqft |
Source: Bright MLS #PACT2023300 Report a problem | ||
| 12/30/2019 | Listing removed | $984,000$139/sqft |
Source: Realty Mark Associates-CC #1002244828 Report a problem | ||
| 10/28/2019 | Price change | $984,000-1.5%$139/sqft |
Source: Realty Mark Associates-CC #1002244828 Report a problem | ||
| 5/17/2019 | Price change | $999,000-2.9%$142/sqft |
Source: Patterson-Schwartz Real Estate #1002244828 Report a problem | ||
| 4/3/2019 | Price change | $1,029,000-2.5%$146/sqft |
Source: Patterson-Schwartz Real Estate #1002244828 Report a problem | ||
| 1/21/2019 | Price change | $1,055,000-0.9%$149/sqft |
Source: Realty Mark Cityscape #1002244828 Report a problem | ||
| 10/16/2018 | Price change | $1,065,000-2.2%$151/sqft |
Source: Realty Mark Cityscape #1002244828 Report a problem | ||
| 9/4/2018 | Listed for sale | $1,089,000+12.8%$154/sqft |
Source: Realty Mark Cityscape #1002244828 Report a problem | ||
| 3/14/2014 | Sold | $965,000-3.5%$137/sqft |
Source: Public Record Report a problem | ||
| 11/12/2013 | Listed for sale | $999,700$142/sqft |
Source: Prudential Fox & Roach Realtors-Greenville #5956679 Report a problem | ||
| 6/29/2012 | Listing removed | $999,700$142/sqft |
Source: Prudential Fox and Roach #5956679 Report a problem | ||
| 12/8/2011 | Listed for sale | $999,700$142/sqft |
Source: Prudential Fox and Roach #5956679 Report a problem | ||
Public tax history
| Year | Property taxes | Tax assessment |
|---|---|---|
| 2025 | $5,009 -69.2% | $498,600 |
| 2024 | $16,259 -15.7% | $498,600 |
| 2023 | $19,288 +3.3% | $498,600 |
| 2022 | $18,680 +17.5% | $498,600 |
| 2021 | $15,891 +195.9% | $498,600 |
| 2020 | $5,369 -70.9% | $498,600 |
| 2019 | $18,448 +5.8% | $498,600 |
| 2018 | $17,432 +9900% | $498,600 |
| 2017 | $174 -91.2% | $498,600 |
| 2016 | $1,977 | $498,600 |
| 2015 | $1,977 | $498,600 |
| 2014 | $1,977 | $498,600 |
| 2013 | -- | $498,600 |
| 2012 | -- | $498,600 |
| 2011 | -- | $498,600 -25.7% |
| 2010 | -- | $671,370 +562.7% |
| 2009 | -- | $101,310 |
| 2008 | -- | $101,310 |
Find assessor info on the county website
Neighborhood: 19348
Nearby homes
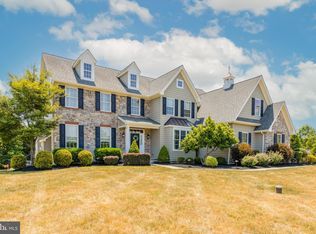
- $1,412,9005 bd6 ba5.8k sqft104 Wyndham Hill Dr, Kennett Square, PA 19348Off Market
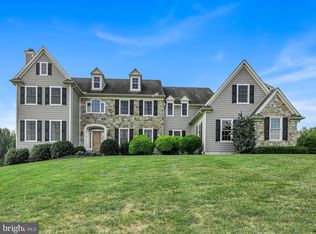
- $1,100,0005 bd6 ba6.2k sqft100 Wyndham Hill Dr, Kennett Square, PA 19348Sold

- $1,281,2005 bd5 ba4.7k sqft103 Wyndham Hill Dr, Kennett Square, PA 19348Off Market
- $58,9302.03 Acres2035 Lenape Unionville Rd, Kennett Square, PA 19348Off Market
- $1,680,3005 bd6 ba6.4k sqft105 Wyndham Hill Dr, Kennett Square, PA 19348Off Market
- $814,9004 bd2 ba2.3k sqft2031 Lenape Unionville Rd, Kennett Square, PA 19348Off Market
- $1,395,2004 bd4 ba4.8k sqft101 Wyndham Hill Dr, Kennett Square, PA 19348Off Market
- $84,8704.99 Acres2039 Lenape Unionville Rd, Kennett Square, PA 19348Off Market
Nearby schools
GreatSchools rating
- 8/10Unionville El SchoolGrades: K-5Distance: 1.5 mi
- 9/10Charles F Patton Middle SchoolGrades: 6-8Distance: 1.2 mi
- 9/10Unionville High SchoolGrades: 9-12Distance: 1.2 mi
Schools provided by the listing agent
- Elementary: Unionville
- Middle: Cf Patton
- High: Unionville
- District: Unionville-chadds Ford
Source: Bright MLS. This data may not be complete. We recommend contacting the local school district to confirm school assignments for this home.
Get a cash offer in 3 minutes
Find out how much your home could sell for in as little as 3 minutes with a no-obligation cash offer.
Estimated market value
$1,480,200
Get a cash offer in 3 minutes
Find out how much your home could sell for in as little as 3 minutes with a no-obligation cash offer.
Estimated market value
$1,480,200
- Pennsylvania
- Chester County
- Kennett Square
- 19348
- 102 Wyndham Hill Dr
Nearby cities
Nearby neighborhoods
Nearby zip codes
Other Kennett Square Topics
