Skip main navigation
Sold for $1,100,000
  • $1,100,000

    100 Wyndham Hill Dr, Kennett Square, PA 19348

    5beds
    6,275sqft
    Single Family Residence
    Built in 2007
    2.06 Acres Lot
    $1,262,200 Zestimate®
    $175/sqft
    $5,651 Estimated rent

    Home value

    $1,262,200

    $1.20M - $1.34M

    $5,651/mo

    Zestimate® history
    Loading
    Loading...

    Owner options

    List your home for rent

    $5,651/mo

    Rent Zestimate®

    Find your next renter with Zillow Rental Manager. Plus, with online applications, you can quickly screen prospective tenants – for free.

    Learn more

    $5,651/mo

    Rent Zestimate®

    Refinance and save

    $6,232/mo

    Est. payment

    Refinancing to a lower rate could help reduce your monthly payments and save thousands over the life of the loan.

    See today's rates

    $6,232/mo

    Est. payment

    Explore your selling options

    Work with a Zillow partner agent

    Leverage their expertise and Zillow's premium Showcase listings to get your home seen by more buyers.

    Get started

    List with your own agent

    Get your home in front of millions of buyers by listing it on Zillow.

    Learn how to do it

    Sell it yourself

    Take full control of how buyers see your home on Zillow by listing For Sale by Owner (FSBO).

    List your home

    What's special


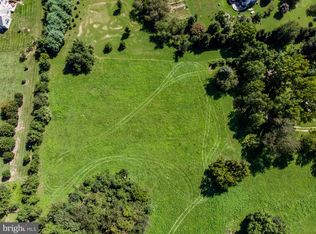
    A unique opportunity to own in the coveted Bellefield community of Unionville Chadds Ford is now available. 100 Wyndham Hill Drive has been well loved, but is now ready for its next chapter. The picturesque Bellefield community boasts generous sized lots of stunning custom built homes. This home sits first on the street and next to the community space allowing for sprawling private views. Curb appeal abounds from the moment you pull into your driveway. Enter the front door and you are instantly greeted by stunning hardwoods and traditional colonial features. Generous sized sitting/living room and formal dining room flank the foyer. A private office and half bath are tucked into one corner of the first floor. A generous sized chefs kitchen with massive island, breakfast nook and butlers pantry make all your hosting dreams come true. An oversized living room with ample windows allows for the light to pour inside. Ready for bed? Head upstairs to find four generous sized bedrooms which all have access to a bathroom. A laundry room complete with folding table and storage closet will make the never ending laundry task a little more enjoyable. This primary suite is one to dream about... literally! Step through double doors into a cozy sitting area. This space is perfect for enjoying a cup of coffee in the morning or a cocktail in the evening. A large bedroom, dual walk in closets and primary bathroom of your dreams! A partially finished basement allows for more entertaining space or a home gym. Ready to enjoy Fall evenings outside? This yard is perfect for adding a firepit and some chairs. Your views of the sprawling Fall foliage makes this one of a kind location a rare find. Award Winning Unionville Chadds Ford School District. Conveniently located near major roadways and transportation as well local shopping and restaurants. This home offers a rare opportunity to own a truly one of a kind home needed some cosmetic upgrades!!

    Zillow last checked:

    Listing updated:

    Listed by:

    Amy Fizzano Krauter 610-565-1100,

    Fizzano Family of Associates LLC

    Bought with:

    Lisa Norman-Jones

    Long & Foster Real Estate, Inc.

    Source: Bright MLS,MLS#: PACT2074164MLS Logo

    Facts & features

    Interior

    Bedrooms & bathrooms
    • Bedrooms: 5
    • Bathrooms: 6
    • Full bathrooms: 4
    • 1/2 bathrooms: 2
    • Main level bathrooms: 2
    Basement
    • Area: 1280
    Heating
    • Forced Air, Propane
    Cooling
    • Central Air, Electric
    Appliances
    • Included: Microwave, Built-In Range, Cooktop, Dishwasher, Dryer, Extra Refrigerator/Freezer, Oven, Range Hood, Refrigerator, Washer, Water Heater
    • Laundry: Has Laundry, Upper Level
    Features
    • Additional Stairway, Soaking Tub, Bathroom - Tub Shower, Bathroom - Walk-In Shower, Breakfast Area, Butlers Pantry, Crown Molding, Double/Dual Staircase, Family Room Off Kitchen, Floor Plan - Traditional, Formal/Separate Dining Room, Kitchen - Gourmet, Kitchen Island, Kitchen - Table Space, Pantry, Primary Bath(s), Bar, Dry Wall, 9'+ Ceilings
    • Flooring: Hardwood, Carpet, Wood
    • Basement: Full,Exterior Entry,Partially Finished,Sump Pump,Walk-Out Access,Workshop
    • Number of fireplaces: 2
    • Fireplace features: Gas/Propane
    Interior area
    • Total structure area: 6,275
    • Total interior livable area: 6,275 sqft
    • Finished area above ground: 4,995
    • Finished area below ground: 1,280

    Property

    Parking
    • Total spaces: 3
    • Parking features: Garage Faces Side, Inside Entrance, Driveway, Private, Attached
    • Attached garage spaces: 3
    • Has uncovered spaces: Yes
    Accessibility
    • Accessibility features: None
    Features
    • Levels: Two
    • Stories: 2
    • Exterior features: Extensive Hardscape
    • Pool features: None
    • Has view: Yes
    • View description: Garden, Street, Trees/Woods
    Lot
    • Size: 2.06 Acres
    • Features: Backs - Open Common Area, Front Yard, Landscaped, No Thru Street, Private, Rear Yard, SideYard(s), Rural
    Details
    • Additional structures: Above Grade, Below Grade
    • Parcel number: 6102 0132.0600
    • Zoning: R-10 SINGLE FAMILY
    • Zoning description: Residential
    • Special conditions: Standard
    • Other equipment: Negotiable

    Construction

    Type & style
    • Home type: SingleFamily
    • Architectural style: Traditional
    • Property subtype: Single Family Residence
    Materials
    • HardiPlank Type
    • Foundation: Other
    • Roof: Shingle
    Condition
    • Very Good
    • New construction: No
    • Year built: 2007

    Utilities & green energy

    • Electric: Circuit Breakers, 200+ Amp Service
    • Sewer: On Site Septic
    • Water: Well
    • Utilities for property: Phone, Propane

    Community & HOA

    Community
    • Subdivision: Bellefield
    HOA
    • Has HOA: Yes
    • Services included: Common Area Maintenance
    • HOA fee: $500 quarterly
    Location
    • Region: Kennett Square
    • Municipality: EAST MARLBOROUGH TWP

    Financial & listing details

    • Price per square foot: $175/sqft
    • Tax assessed value: $498,600
    • Annual tax amount: $18,679
    • Date on market: 9/13/2024
    • Listing agreement: Exclusive Agency
    • Listing terms: Cash,Conventional,FHA,VA Loan
    • Inclusions: Washer, Dryer, Refrigerator (kitchen And Pantry) - As Is Condition With No Monetary Value Attached
    • Exclusions: Personal Property
    • Ownership: Fee Simple

    Price history

    DateEventPrice
    10/29/2024Sold$1,100,000+10%$175/sqft
    Source: Bright MLS #PACT2074164 Report a problem
    10/7/2024Pending sale$1,000,000$159/sqft
    Source: Bright MLS #PACT2074164 Report a problem
    9/18/2024Contingent$1,000,000$159/sqft
    Source: Bright MLS #PACT2074164 Report a problem
    9/14/2024Listed for sale$1,000,000+16.3%$159/sqft
    Source: Bright MLS #PACT2074164 Report a problem
    6/18/2015Sold$860,000-13.9%$137/sqft
    Source: Public Record Report a problem
    9/13/2014Listing removed$999,000$159/sqft
    Source: Berkshire Hathaway HomeServices Fox & Roach, Realtors #6386476 Report a problem
    5/9/2014Listed for sale$999,000+11%$159/sqft
    Source: BHHS Fox & Roach-West Chester #6386476 Report a problem
    4/9/2013Listing removed$899,900$143/sqft
    Source: Long & Foster #5956652 Report a problem
    2/5/2013Listed for sale$899,900$143/sqft
    Source: Long & Foster #5956652 Report a problem
    2/9/2012Listing removed$899,900$143/sqft
    Source: Prudential Fox and Roach #5956652 Report a problem
    10/7/2011Listed for sale$899,900+8899%$143/sqft
    Source: Prudential Fox and Roach #5956652 Report a problem
    6/19/2007Sold$10,000-99.5%$2/sqft
    Source: Public Record Report a problem
    7/26/2005Sold$1,875,000+43.1%$299/sqft
    Source: Public Record Report a problem
    1/20/2004Sold$1,310,000$209/sqft
    Source: Public Record Report a problem

    Public tax history

    YearProperty taxesTax assessment
    2026$3,519 -29.8%$350,240 -29.8%
    2025$5,009 -69.2%$498,600
    2024$16,259 -15.7%$498,600
    2023$19,288 +3.3%$498,600
    2022$18,680 +17.5%$498,600
    2021$15,891 +195.9%$498,600
    2020$5,369 -70.9%$498,600
    2019$18,448 +5.8%$498,600
    2018$17,432 +9900%$498,600
    2017$174 -86.4%$498,600
    2016$1,285 $498,600 +53.8%
    2015$1,285 $324,090
    2014$1,285 $324,090
    2013-- $324,090
    2012-- $324,090
    2011-- $324,090 +8.4%
    2010-- $299,060 +161.7%
    2009-- $114,280
    2008-- $114,280 +5730.6%
    2007-- $1,960
    2006-- $1,960 -98.4%
    2005-- $126,090 +6467.2%
    2004-- $1,920
    2003-- $1,920
    2000-- $1,920
    Find assessor info on the county website

    Neighborhood: 19348

    Nearby schools

    GreatSchools rating
    Schools provided by the listing agent
    • Elementary: Unionville
    • Middle: Charles F. Patton
    • High: Unionville
    • District: Unionville-chadds Ford

    Source: Bright MLS. This data may not be complete. We recommend contacting the local school district to confirm school assignments for this home.

    Get a cash offer in 3 minutes
    Find out how much your home could sell for in as little as 3 minutes with a no-obligation cash offer.
    Estimated market value
    $1,262,200
    Get a cash offer in 3 minutes
    Find out how much your home could sell for in as little as 3 minutes with a no-obligation cash offer.
    Estimated market value
    $1,262,200