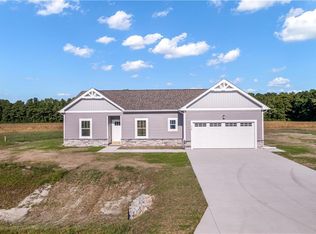
MOVE-IN-READY-This home is located within the highly desirable subdivision of North River Crossing, minutes from Moyock, making an easy commute to Elizabeth City, Virginia, and the Outer Banks. This Dawson Craftsman is a ranch-style home featuring 4 bedrooms, 2 full bathrooms and a 2-car garage. The Dawson's open floor plan which showcases a modern kitchen equipped with granite countertops, stainless steel appliances and an eat-in dining area ideal for entertaining. Some beautiful selections have been made for this one, including upgraded cabinets in the kitchen and both bathrooms and a drop down pan ceiling in the primary bedroom. The seller will provide up to three percent in closing cost assistance with use of a preferred lender and settlement agent. The builder also provides a home warranty.
Sold for $405,900
$405,900
104 Yadkin Drive, Shawboro, NC 27973
4beds
1,805sqft
Single Family Residence
Built in 2025
0.92 Acres Lot
$407,100 Zestimate®
$225/sqft
$2,497 Estimated rent
Home value
$407,100
Estimated sales range
Not available
$2,497/mo
Zestimate® history
Owner options
List your home for rent
$2,497/mo
Rent Zestimate®
Find your next renter with Zillow Rental Manager. Plus, with online applications, you can quickly screen prospective tenants – for free.
$2,497/mo
Rent Zestimate®
Refinance and save
$2,661/mo
Est. payment
Refinancing to a lower rate could help reduce your monthly payments and save thousands over the life of the loan.
$2,661/mo
Est. payment
Explore your selling options
Work with a Zillow partner agent
Leverage their expertise and Zillow's premium Showcase listings to get your home seen by more buyers.
Get startedList with your own agent
Get your home in front of millions of buyers by listing it on Zillow.
Learn how to do itSell it yourself
Take full control of how buyers see your home on Zillow by listing For Sale by Owner (FSBO).
List your homeWhat's special
Zillow last checked:
Listing updated:
Listed by:
The Kim Old Team,
Berkshire Hathaway HomeServices RW Towne Realty/Moyock
Bought with:
Kimberly Bedsole, 308002
Berkshire Hathaway HomeServices RW Towne Realty/Chesapeake
Source: Hive MLS,MLS#: 100462062 Originating MLS: Albemarle Area Association of REALTORS
Originating MLS: Albemarle Area Association of REALTORSFacts & features
Interior
Bedrooms & bathrooms
- Bedrooms: 4
- Bathrooms: 2
- Full bathrooms: 2
Primary bedroom
- Level: Primary Living Area
Dining room
- Features: Combination, Eat-in Kitchen
Heating
- Heat Pump, Electric
Cooling
- Central Air
Features
- Master Downstairs, Walk-in Closet(s), High Ceilings, Entrance Foyer, Kitchen Island, Ceiling Fan(s), Pantry, Walk-In Closet(s)
- Basement: None
- Has fireplace: No
- Fireplace features: None
Interior area
- Total structure area: 1,805
- Total interior livable area: 1,805 sqft
Property
Parking
- Total spaces: 2
- Parking features: Concrete
- Attached garage spaces: 2
Features
- Levels: One
- Stories: 1
- Patio & porch: Patio
- Exterior features: Cluster Mailboxes
- Fencing: None
Lot
- Size: 0.92 Acres
- Dimensions: 238.58 x 167.66 x 238.58 x 167.66
Details
- Parcel number: 038965003534220000
- Zoning: Res
- Special conditions: Standard
Construction
Type & style
- Home type: SingleFamily
- Property subtype: Single Family Residence
Materials
- Stone, Vinyl Siding
- Foundation: Slab
- Roof: Architectural Shingle
Condition
- New construction: Yes
- Year built: 2025
Utilities & green energy
- Sewer: Septic Tank
- Water: Public
- Utilities for property: Water Available
Community & HOA
Community
- Security: Smoke Detector(s)
- Subdivision: North River Crossing
HOA
- Has HOA: Yes
- Amenities included: None
- HOA fee: $240 annually
- HOA name: North River Crossing HOA
Location
- Region: Shawboro
Financial & listing details
- Price per square foot: $225/sqft
- Tax assessed value: $415,207
- Date on market: 8/21/2024
- Cumulative days on market: 315 days
- Listing agreement: Exclusive Right To Sell
- Listing terms: Cash,Conventional,FHA,USDA Loan,VA Loan
- Road surface type: Paved
Price history
| Date | Event | Price |
|---|---|---|
| 7/23/2025 | Sold | $405,900$225/sqft |
Source:  Hive MLS #100462062 Report a problem Hive MLS #100462062 Report a problem | ||
| 7/1/2025 | Contingent | $405,900$225/sqft |
Source: Hive MLS #100462062 Report a problem | ||
| 6/24/2025 | Price change | $405,900-5.6%$225/sqft |
Source: Hive MLS #100462062 Report a problem | ||
| 12/17/2024 | Price change | $429,935+3.5%$238/sqft |
Source:  REIN Inc. #10548238 Report a problem REIN Inc. #10548238 Report a problem | ||
| 8/21/2024 | Listed for sale | $415,207$230/sqft |
Source: Hive MLS #100462062 Report a problem | ||
Public tax history
Tax history is unavailable.
Neighborhood: 27973
Nearby homes
- $365,9003 bd2 ba1.3k sqft102 Yadkin Dr LOT 76, Shawboro, NC 27973For Sale

- $365,9003 bd2 ba1.3k sqft102 Yadkin Dr, Shawboro, NC 27973New Construction

- $383,9993 bd2 ba1.3k sqft110 Yadkin Dr, Shawboro, NC 27973New Construction
- $369,1563 bd2 ba1.3k sqft105 Yadkin Dr LOT 87, Shawboro, NC 27973Sold

- $443,3044 bd3 ba2.1k sqft103 Yadkin Dr LOT 88, Shawboro, NC 27973Sold
- $455,9005 bd3 ba2.5k sqft100 Yadkin Dr, Shawboro, NC 27973New Construction
- $455,9005 bd3 ba2.5k sqft100 Yadkin Dr LOT 75, Shawboro, NC 27973For Sale
- $463,4705 bd3 ba2.5k sqft112 Yadkin Dr, Shawboro, NC 27973Sold
Nearby schools
GreatSchools rating
- NAGrandy PrimaryGrades: PK-2Distance: 6.3 mi
- 5/10Camden MiddleGrades: 6-8Distance: 6.2 mi
- 5/10Camden County High SchoolGrades: 9-12Distance: 5.7 mi
Schools provided by the listing agent
- Elementary: Grandy Primary/Camden Intermediate
- Middle: Camden Middle School
- High: Camden High School
Source: Hive MLS. This data may not be complete. We recommend contacting the local school district to confirm school assignments for this home.


Get pre-qualified for a loan
At Zillow Home Loans, we can pre-qualify you in as little as 5 minutes with no impact to your credit score.An equal housing lender. NMLS #10287.
Sell for more on Zillow
Get a Zillow Showcase℠ listing at no additional cost and you could sell for .
$407,100
2% more
+$8,142
With Zillow Showcase(estimated)
$415,242
- North Carolina
- Camden County
- Camden
- 27973
- 104 Yadkin Drive
Nearby cities
Nearby zip codes
Other Camden Topics
