This home is located within the highly desirable community of North River Crossing, making an easy commute to Elizabeth City, Virginia, and the Outer Banks. If SPACE is what you desire, then look no further. The Warwick II features 5 bedrooms, 3 bathrooms, and a 2-car garage. The Warwick II's inviting open floor plan showcases a formal dining room/flex room for office space, a MASSIVE great room, a modern kitchen equipped with granite countertops, stainless steel appliances, large accessible pantry, and breakfast nook. One bedroom and full bath is located downstairs while the other 4 bedrooms are located upstairs with the laundry room. This home is amazing with just our standard features, however there are plenty of upgrades available.
New construction
$455,900
100 Yadkin Dr, Shawboro, NC 27973
5beds
2,558sqft
:
Get pre-qualified$2,645/mo
Single Family Residence
Built in 2026
-- sqft lot
$455,600 Zestimate®
$178/sqft
$20/mo HOA
What's special
Large accessible pantryBreakfast nookGranite countertopsInviting open floor planModern kitchenMassive great roomStainless steel appliances
- 48 days |
- 173 |
- 7 |
Likely to sell faster than
Zillow last checked:
Listing updated:
Listed by:
H Kim Old,
BHHS RW Towne Realty 252-435-6233
Source: REIN Inc.,MLS#: 10640471
Facts & features
Interior
Bedrooms & bathrooms
- Bedrooms: 5
- Bathrooms: 3
- Full bathrooms: 3
Heating
- Heat Pump
Cooling
- Central Air
Appliances
- Included: Dishwasher, Microwave, Electric Range, Electric Water Heater
- Laundry: Dryer Hookup, Washer Hookup
Features
- Flooring: Carpet, Vinyl
- Has fireplace: No
Interior area
- Total interior livable area: 2,558 sqft
Property
Parking
- Total spaces: 2
- Parking features: Garage Att 2 Car
- Attached garage spaces: 2
Features
- Stories: 2
- Pool features: None
- Fencing: None
- Waterfront features: Not Waterfront
Construction
Type & style
- Home type: SingleFamily
- Architectural style: Traditional
- Property subtype: Single Family Residence
Materials
- Vinyl Siding
- Foundation: Slab
- Roof: Asphalt Shingle
Condition
- New construction: Yes
- Year built: 2026
Utilities & green energy
- Sewer: Septic Tank
- Water: City/County
Community & HOA
Community
- Subdivision: North River Crossing
HOA
- Has HOA: Yes
- HOA fee: $20 monthly
Location
- Region: Shawboro
Financial & listing details
- Price per square foot: $178/sqft
- Annual tax amount: $3,328
- Date on market: 6/18/2026
Estimated market value
$455,600
$433,000 - $478,000
$3,049/mo
Price history
Price history is unavailable.
Public tax history
Tax history is unavailable.
Monthly payment
Est. payment
Payment breakdown
Explore the cost of this home by adjusting the details. Changes won't be saved.Climate risks
Neighborhood: 27973
Nearby schools
GreatSchools rating
- NAGrandy PrimaryGrades: PK-2Distance: 6.3 mi
- 5/10Camden MiddleGrades: 6-8Distance: 6.2 mi
- 5/10Camden County High SchoolGrades: 9-12Distance: 5.7 mi
Schools provided by the listing agent
- Elementary: Grandy Primary
- Middle: Camden Middle
- High: Camden County
Source: REIN Inc.. This data may not be complete. We recommend contacting the local school district to confirm school assignments for this home.
- $455,9005 bd3 ba2.5k sqft100 Yadkin Dr LOT 75, Shawboro, NC 27973For Sale
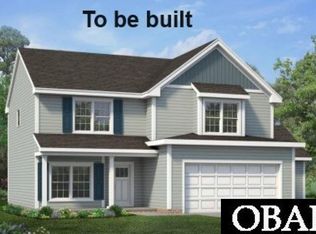
- $432,4794 bd3 ba1.8k sqft106 Yadkin Dr LOT 78, Shawboro, NC 27973Sold
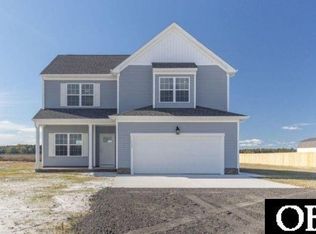
- $405,9004 bd2 ba1.8k sqft104 Yadkin Dr LOT 77, Shawboro, NC 27973Sold
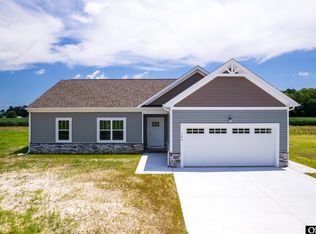
- $383,9993 bd2 ba1.3k sqft110 Yadkin Dr, Shawboro, NC 27973New Construction
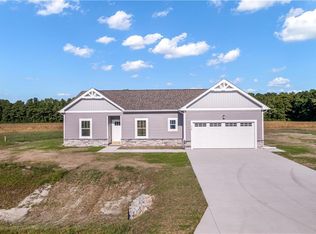
- $395,9003 bd2 ba1.8k sqft1-01 Yadkin Dr, Shawboro, NC 27973New Construction
- $365,9003 bd2 ba1.3k sqft102 Yadkin Dr, Shawboro, NC 27973New Construction
- $365,9003 bd2 ba1.3k sqft102 Yadkin Dr LOT 76, Shawboro, NC 27973For Sale
- $395,9003 bd2 ba1.8k sqft101 Yadkin Dr LOT 89, Shawboro, NC 27973For Sale
A local agent can set up tours, give advice and negotiate with sellers.
Similar homes
- $456,3164 bd3 ba2k sqft208 Halifax Ct, Shawboro, NC 27973New Construction
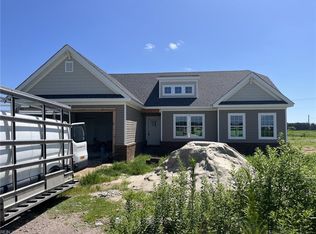 MLS ID #10630498, Erin Nixon. REIN Inc.
 - $475,0194 bd3 ba2.2k sqft104 Gates Dr, Shawboro, NC 27973New Construction
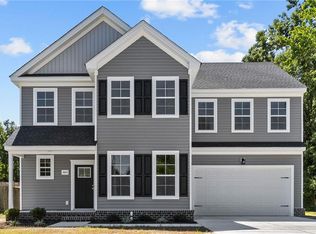 MLS ID #10616794, Erin Nixon. REIN Inc.
 - $479,0004 bd2 ba1.7k sqft469 N Trotman Road, Camden, NC 27921New Construction
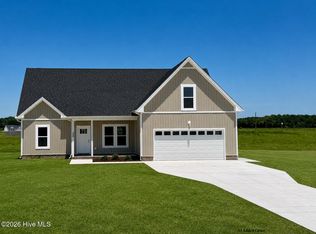
 MLS ID #100568441, Michelle Smith, Sun Realty of Nags Head/Harbin. Hive MLS
 - $525,0004 bd3 ba2.2k sqft109 Sligo Way, Moyock, NC 27958For Sale
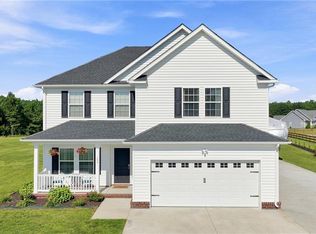 MLS ID #10647662, Holly Long. REIN Inc.
 - $465,0003 bd2 ba1.8k sqft0000 Four Forks Road, Shawboro, NC 27973New ConstructionMLS ID #100568798, Marie Disharoon And Associates, Howard Hanna WEW/Moyock. Hive MLS
- $477,3544 bd3 ba2.5k sqft129 Bailey Cir, Shiloh, NC 27974New ConstructionMLS ID #10624144, Joy Mills. REIN Inc.
- $519,0005 bd3 ba2.7k sqft204 Boxcar Way, Camden, NC 27921For SaleMLS ID #100584813, Harry Umphlett III, Howard Hanna WEW/EC. Hive MLS
- $383,9993 bd2 ba1.3k sqft110 Yadkin Dr, Shawboro, NC 27973New ConstructionMLS ID #10583684, H Kim Old. REIN Inc.
- $459,9994 bd3 ba2.1k sqft101 Doxey Creek Road, Currituck, NC 27929For SaleMLS ID #100580706, Brook Sparks, Coldwell Banker Seaside/EC. Hive MLS
- $499,9004 bd3 ba2.6k sqft127 Bailey Cir, Shiloh, NC 27974New ConstructionMLS ID #10624145, Joy Mills. REIN Inc.
- $408,1003 bd2 ba1.6k sqft210 Halifax Ct, Shawboro, NC 27973New ConstructionMLS ID #10617526, Erin Nixon. REIN Inc.
- $465,0004 bd2 ba1.9k sqft105 Young Road, Coinjock, NC 27923New ConstructionMLS ID #100585229, Gretchen Keeter, Water Street Real Estate Group. Hive MLS
- $383,9993 bd2 ba1.3k sqft110 Yadkin Dr Lot 80, Shawboro, NC 27973For SaleMLS ID #129337, The Kim Old Team, BHHS RW Towne Realty - Moyock. OBAR
- $449,0003 bd4 ba2.4k sqft332 S End Rd, Knotts Island, NC 27950For SaleMLS ID #10646687, Katie Burke. REIN Inc.
- from $477,3544 bd3 ba2.2k sqftThe Derring Plan, The Lakes of Shiloh, Shiloh, NC 27974New ConstructionKirbor Homes
- $444,9003 bd3 ba2.2k sqft129 Summer Way, Camden, NC 27921For SaleMLS ID #10643928, Kris Weaver. REIN Inc.
- $--5 bd4 ba2.3k sqft1410 London St, Elizabeth City, NC 27909AuctionAuction.com 2
- $479,0004 bd2 ba1.7k sqft469 N Trotman Rd Lot 1A, Camden, NC 27921For SaleMLS ID #132584, Michelle K Smith, Sun Realty - Duck. OBAR
- $--3 bd5 ba2.1k sqft2612 Willis Dr, Elizabeth City, NC 27909AuctionXome
- $434,0003 bd2 ba1.9k sqft418 Neck Road, Shiloh, NC 27974New ConstructionMLS ID #100581756, Gretchen Keeter, Water Street Real Estate Group. Hive MLS
