Skip main navigation
Sold for $460,000
  • $460,000

    1040 Arden St, Longwood, FL 32750

    4beds
    2,374sqft
    Single Family Residence
    Built in 1967
    0.48 Acres Lot
    $459,900 Zestimate®
    $194/sqft
    $2,886 Estimated rent

    Home value

    $459,900

    $423,000 - $497,000

    $2,886/mo

    Zestimate® history
    Loading
    Loading...

    Owner options

    List your home for rent

    $2,886/mo

    Rent Zestimate®

    Find your next renter with Zillow Rental Manager. Plus, with online applications, you can quickly screen prospective tenants – for free.

    Learn more

    $2,886/mo

    Rent Zestimate®

    Refinance and save

    $3,016/mo

    Est. payment

    Refinancing to a lower rate could help reduce your monthly payments and save thousands over the life of the loan.

    See today's rates

    $3,016/mo

    Est. payment

    Explore your selling options

    Work with a Zillow partner agent

    Leverage their expertise and Zillow's premium Showcase listings to get your home seen by more buyers.

    Get started

    List with your own agent

    Get your home in front of millions of buyers by listing it on Zillow.

    Learn how to do it

    Sell it yourself

    Take full control of how buyers see your home on Zillow by listing For Sale by Owner (FSBO).

    List your home

    What's special

    Spacious ranch-style homeTwo-car garageLarge lotDouble-gate privacy fenceAdditional flex roomBrick fireplaceLarge dining area
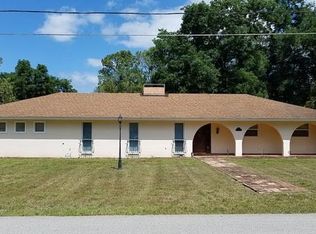
    Virtually Staged. If no HOA and outdoor space is what you are looking for, look no further! This spacious ranch-style home is located on a large lot with plenty of room for all of your toys. Inside, this home has 4 bedrooms (potential for 5) and 2 bathrooms. The main living room leads to a large dining area, an updated, bright and airy kitchen, and a large family room with a brick fireplace overlooking the expansive back yard. The interior laundry room leads to a two-car garage, a secluded 4th bedroom, and an additional flex room that would be perfect for a secluded home office or home gym. Outside, there is room for cars, boats, rv's, or whatever you need. The asphalt parking pad/sport court behind the double-gate privacy fence has a metal carport canopy for vehicles or a covered entertainment space. This home has a country feel right in the city, with no HOA. Come see it today!

    Zillow last checked:

    Listing updated:

    Listed by:

    James Rouadi 407-557-4024,

    CARLISLE REALTY, LLC 407-557-4024

    Bought with:

    Danniella Cruz, 3334459

    LET'S OWN FL, LLC

    Source: Stellar MLS,MLS#: O6349085MLS LogoOriginating MLS: Orlando Regional

    Facts & features

    Interior

    Bedrooms & bathrooms
    • Bedrooms: 4
    • Bathrooms: 2
    • Full bathrooms: 2
    Primary bedroom
    • Features: En Suite Bathroom, Built-in Closet
    • Level: First
    • Area: 140 Square Feet
    • Dimensions: 10x14
    Bedroom 3
    • Features: Built-in Closet
    • Level: First
    • Area: 90 Square Feet
    • Dimensions: 9x10
    Bedroom 4
    • Features: Built-in Closet
    • Level: First
    Bathroom 2
    • Level: First
    • Area: 120 Square Feet
    • Dimensions: 10x12
    Dining room
    • Level: First
    • Area: 240 Square Feet
    • Dimensions: 12x20
    Family room
    • Level: First
    • Area: 396 Square Feet
    • Dimensions: 22x18
    Kitchen
    • Features: Pantry
    • Level: First
    • Area: 144 Square Feet
    • Dimensions: 18x8
    Laundry
    • Level: First
    • Area: 84 Square Feet
    • Dimensions: 12x7
    Living room
    • Level: First
    • Area: 176 Square Feet
    • Dimensions: 11x16
    Heating
    • Electric
    Cooling
    • Central Air, Wall/Window Unit(s)
    Appliances
    • Included: Dishwasher, Disposal, Electric Water Heater, Microwave, Range, Refrigerator
    • Laundry: Laundry Room
    Features
    • Ceiling Fan(s), Solid Surface Counters
    • Flooring: Carpet, Ceramic Tile
    • Has fireplace: Yes
    • Fireplace features: Family Room
    Interior area
    • Total structure area: 2,374
    • Total interior livable area: 2,374 sqft

    Property

    Parking
    • Total spaces: 2
    • Parking features: Boat, Covered, Driveway, Garage Door Opener, Garage Faces Side
    • Attached garage spaces: 2
    • Has uncovered spaces: Yes
    Features
    • Levels: One
    • Stories: 1
    • Patio & porch: Other
    • Exterior features: Other
    • Fencing: Chain Link,Wood
    Lot
    • Size: 0.48 Acres
    • Dimensions: 150 x 140
    Details
    • Parcel number: 0121295CK160E0140
    • Zoning: R-1AA
    • Special conditions: None

    Construction

    Type & style
    • Home type: SingleFamily
    • Property subtype: Single Family Residence
    Materials
    • Block, Brick
    • Foundation: Slab
    • Roof: Shingle
    Condition
    • New construction: No
    • Year built: 1967

    Utilities & green energy

    • Sewer: Septic Tank
    • Water: Public
    • Utilities for property: Electricity Available, Public

    Community & HOA

    Community
    • Pet fee: $0 monthly
    • Subdivision: SANLANDO SPGS
    HOA
    • Has HOA: No
    Location
    • Region: Longwood

    Financial & listing details

    • Price per square foot: $194/sqft
    • Tax assessed value: $314,302
    • Annual tax amount: $1,953
    • Date on market: 10/2/2025
    • Cumulative days on market: 236 days
    • Listing terms: Cash,Conventional,FHA
    • Ownership: Fee Simple
    • Total actual rent: 0
    • Electric utility on property: Yes
    • Road surface type: Asphalt

    Price history

    DateEventPrice
    6/18/2026Sold$460,000-1.1%$194/sqft
    Source: Stellar MLS #O6349085 Report a problem
    5/26/2026Pending sale$464,995$196/sqft
    Source: Stellar MLS #O6349085 Report a problem
    5/25/2026Price change$464,995+4.5%$196/sqft
    Source: Stellar MLS #O6349085 Report a problem
    4/17/2026Price change$444,995-1.1%$187/sqft
    Source: Stellar MLS #O6349085 Report a problem
    4/14/2026Price change$449,900-3.2%$190/sqft
    Source: Stellar MLS #O6349085 Report a problem
    3/24/2026Price change$465,000-2.1%$196/sqft
    Source: Stellar MLS #O6349085 Report a problem
    2/11/2026Price change$475,000-1%$200/sqft
    Source: Stellar MLS #O6349085 Report a problem
    12/3/2025Price change$480,000-3.8%$202/sqft
    Source: Stellar MLS #O6349085 Report a problem
    10/3/2025Listed for sale$499,000+72.1%$210/sqft
    Source: Stellar MLS #O6349085 Report a problem
    1/8/2017Listing removed$290,000$122/sqft
    Source: MURPHY REAL ESTATE #O5386619 Report a problem
    9/30/2015Price change$290,000-3.3%$122/sqft
    Source: EXIT REALTY CENTRAL #O5386619 Report a problem
    9/9/2015Price change$300,000-3.8%$126/sqft
    Source: EXIT REALTY CENTRAL #O5386619 Report a problem
    8/15/2015Listed for sale$312,000+975.9%$131/sqft
    Source: EXIT REALTY CENTRAL #O5386619 Report a problem
    11/6/2012Sold$29,000-90%$12/sqft
    Source: Public Record Report a problem
    5/19/2006Sold$289,000+153.5%$122/sqft
    Source: Public Record Report a problem
    7/26/1996Sold$114,000$48/sqft
    Source: Public Record Report a problem

    Public tax history

    YearProperty taxesTax assessment
    2025$2,066 +25.3%$169,601 +2.9%
    2024$1,649 +3.1%$164,821 +3%
    2023$1,599 +3.2%$160,020 +3%
    2022$1,549 -12.8%$155,359 +3%
    2021$1,777 +1.1%$150,834 +1.4%
    2020$1,757 +1.2%$148,751 +2.3%
    2019$1,736 $145,407 +1.9%
    2018$1,736 +1.5%$142,696 +2.1%
    2017$1,710 +1%$139,761 +1.4%
    2016$1,694 -1.9%$137,844 +1.4%
    2015$1,726 $135,934 +0.8%
    2014$1,726 +12.4%$134,855 +1.5%
    2013$1,535 +3.3%$132,862 -1.1%
    2012$1,486 -6.2%$134,394 -3.7%
    2011$1,585 -2.7%$139,572 -1.2%
    2010$1,628 -7.4%$141,287 -5.9%
    2009$1,758 -34.4%$150,165 -30.3%
    2008$2,681 -10.2%$215,518 -5.1%
    2007$2,986 -7%$227,169 +14%
    2006$3,211 +92.2%$199,270 +56.3%
    2005$1,671 +0.6%$127,461 +3%
    2004$1,661 $123,749 +1.9%
    2003-- $121,442 +2.4%
    2002-- $118,596 +10.1%
    2000$1,904 $107,680
    Find assessor info on the county website

    Neighborhood: 32750

    Nearby schools

    GreatSchools rating
    Schools provided by the listing agent
    • Elementary: Altamonte Elementary
    • Middle: Milwee Middle
    • High: Lyman High

    Source: Stellar MLS. This data may not be complete. We recommend contacting the local school district to confirm school assignments for this home.

    Get a cash offer in 3 minutes
    Find out how much your home could sell for in as little as 3 minutes with a no-obligation cash offer.
    Estimated market value
    $459,900
    Get a cash offer in 3 minutes
    Find out how much your home could sell for in as little as 3 minutes with a no-obligation cash offer.
    Estimated market value
    $459,900