Welcome to this beautifully maintained 3-bedroom, 2-bathroom single-family home nestled in one of Central Florida’s most desirable and accessible neighborhoods. Boasting over 1,200 square feet of comfortable living space, this property offers a perfect blend of modern updates, everyday functionality, and unbeatable location. Just 1.8 miles from the popular Altamonte Mall and an impressive selection of restaurants, shopping, and entertainment options, you’ll also find yourself only 2 miles from AdventHealth Altamonte Springs—ideal for healthcare professionals or anyone seeking convenience. With quick access to Brightline Train Station and major highways such as I-4 and SR 436, commuting to downtown Orlando or other parts of Central Florida is fast and stress-free. Inside, the home features an inviting layout with abundant natural light and upgrades that add both style and value. The updated kitchen boasts updated cabinetry, sleek countertops, and ample storage—perfect for home cooking and entertaining. Both bathrooms have been refreshed with new vanities and fixtures, offering a clean and modern feel. The home’s major systems are also updated, including a newer HVAC system and water heater, providing energy efficiency and peace of mind. The spacious 2-car garage offers plenty of room for vehicles, storage, or even a home gym or workshop. Enjoy the ease of low-maintenance living with a property that's truly move-in ready—whether you're a first-time homebuyer, downsizing, or searching for a reliable income-producing rental. Investors will appreciate the strong rental demand in this area due to its proximity to retail, healthcare, and transportation hubs. This is your opportunity to own a quality home in a well-established neighborhood with no HOA. Discover comfort, convenience, and lasting value all in one place. Schedule your private tour today—homes in this location don’t last long!
Sold for $360,000
$360,000
1051 Arden St, Longwood, FL 32750
3beds
1,284sqft
Single Family Residence
Built in 1972
10,615 Square Feet Lot
$352,500 Zestimate®
$280/sqft
$2,186 Estimated rent
Home value
$352,500
$321,000 - $388,000
$2,186/mo
Zestimate® history
Owner options
List your home for rent
$2,186/mo
Rent Zestimate®
Find your next renter with Zillow Rental Manager. Plus, with online applications, you can quickly screen prospective tenants – for free.
$2,186/mo
Rent Zestimate®
Refinance and save
$2,391/mo
Est. payment
Refinancing to a lower rate could help reduce your monthly payments and save thousands over the life of the loan.
$2,391/mo
Est. payment
Explore your selling options
Work with a Zillow partner agent
Leverage their expertise and Zillow's premium Showcase listings to get your home seen by more buyers.
Get startedList with your own agent
Get your home in front of millions of buyers by listing it on Zillow.
Learn how to do itSell it yourself
Take full control of how buyers see your home on Zillow by listing For Sale by Owner (FSBO).
List your homeWhat's special
Abundant natural lightUpdated kitchenNew vanities and fixtures
Zillow last checked:
Listing updated:
Listed by:
Josue Soto 321-945-8315,
EXP REALTY LLC 888-883-8509
Bought with:
Ben Alonso, 3401088
LPT REALTY, LLC
Source: Stellar MLS,MLS#: O6303216 Originating MLS: Orlando Regional
Originating MLS: Orlando Regional
Facts & features
Interior
Bedrooms & bathrooms
- Bedrooms: 3
- Bathrooms: 2
- Full bathrooms: 2
Primary bedroom
- Features: Walk-In Closet(s)
- Level: First
- Area: 122.21 Square Feet
- Dimensions: 12.1x10.1
Bedroom 2
- Features: Built-in Closet
- Level: First
- Area: 90.1 Square Feet
- Dimensions: 11.11x8.11
Primary bathroom
- Features: No Closet
- Level: First
- Area: 71.38 Square Feet
- Dimensions: 8.6x8.3
Bathroom 2
- Features: No Closet
- Level: First
- Area: 42.14 Square Feet
- Dimensions: 8.6x4.9
Bathroom 3
- Features: Built-in Closet
- Level: First
- Area: 135 Square Feet
- Dimensions: 10.8x12.5
Balcony porch lanai
- Features: No Closet
- Level: First
- Area: 265.29 Square Feet
- Dimensions: 11.1x23.9
Dining room
- Features: No Closet
- Level: First
- Area: 136.53 Square Feet
- Dimensions: 11.1x12.3
Foyer
- Features: No Closet
- Level: First
- Area: 21.73 Square Feet
- Dimensions: 5.3x4.1
Kitchen
- Features: No Closet
- Level: First
- Area: 153.08 Square Feet
- Dimensions: 8.6x17.8
Living room
- Features: No Closet
- Level: First
- Area: 203.28 Square Feet
- Dimensions: 12.1x16.8
Heating
- Central, Electric
Cooling
- Central Air
Appliances
- Included: Dishwasher, Disposal, Electric Water Heater, Microwave, Range, Refrigerator
- Laundry: In Garage
Features
- Ceiling Fan(s), Living Room/Dining Room Combo, Split Bedroom, Thermostat
- Flooring: Ceramic Tile, Porcelain Tile
- Doors: Sliding Doors
- Windows: Blinds
- Has fireplace: No
Interior area
- Total structure area: 1,820
- Total interior livable area: 1,284 sqft
Property
Parking
- Total spaces: 2
- Parking features: Garage Door Opener
- Attached garage spaces: 2
- Details: Garage Dimensions: 24X20
Features
- Levels: One
- Stories: 1
- Patio & porch: Enclosed, Rear Porch, Screened
- Exterior features: Lighting, Sidewalk
- Fencing: Chain Link,Fenced
- Has view: Yes
- View description: Trees/Woods
Lot
- Size: 10,615 Square Feet
- Residential vegetation: Trees/Landscaped
Details
- Parcel number: 0121295CK160H0090
- Zoning: R-1AA
- Special conditions: None
Construction
Type & style
- Home type: SingleFamily
- Property subtype: Single Family Residence
Materials
- Block
- Foundation: Slab
- Roof: Shingle
Condition
- New construction: No
- Year built: 1972
Utilities & green energy
- Sewer: Public Sewer
- Water: Public
- Utilities for property: Cable Available, Electricity Connected, Phone Available, Public, Sewer Connected, Water Connected
Community & HOA
Community
- Pet fee: $0 monthly
- Subdivision: SANLANDO SPGS
HOA
- Has HOA: No
Location
- Region: Longwood
Financial & listing details
- Price per square foot: $280/sqft
- Tax assessed value: $260,762
- Annual tax amount: $1,287
- Date on market: 5/1/2025
- Cumulative days on market: 68 days
- Listing terms: Cash,Conventional,FHA,VA Loan
- Ownership: Fee Simple
- Total actual rent: 0
- Electric utility on property: Yes
- Road surface type: Asphalt
Price history
| Date | Event | Price |
|---|---|---|
| 8/25/2025 | Sold | $360,000-1.4%$280/sqft |
Source:  Stellar MLS #O6303216 Report a problem Stellar MLS #O6303216 Report a problem | ||
| 7/9/2025 | Pending sale | $365,000$284/sqft |
Source: Stellar MLS #O6303216 Report a problem | ||
| 6/21/2025 | Price change | $365,000-3.9%$284/sqft |
Source: Stellar MLS #O6303216 Report a problem | ||
| 5/30/2025 | Price change | $379,900-1.3%$296/sqft |
Source: Stellar MLS #O6303216 Report a problem | ||
| 5/1/2025 | Listed for sale | $385,000+60.5%$300/sqft |
Source: Stellar MLS #O6303216 Report a problem | ||
| 9/30/2024 | Listing removed | $239,900-41.5%$187/sqft |
Source: Stellar MLS #G5044615 Report a problem | ||
| 2/9/2023 | Listing removed | -- |
Source: Zillow Rentals Report a problem | ||
| 1/20/2023 | Price change | $2,095-4.6%$2/sqft |
Source: Zillow Rentals Report a problem | ||
| 1/6/2023 | Price change | $2,195-2.2%$2/sqft |
Source: Zillow Rentals Report a problem | ||
| 12/14/2022 | Listed for rent | $2,245+9.8%$2/sqft |
Source: Zillow Rentals Report a problem | ||
| 2/15/2022 | Sold | $410,100+41.4%$319/sqft |
Source: Public Record Report a problem | ||
| 11/24/2021 | Listing removed | -- |
Source: Zillow Rental Network Premium Report a problem | ||
| 11/4/2021 | Listed for rent | $2,045$2/sqft |
Source: Zillow Rental Network Premium Report a problem | ||
| 10/6/2021 | Sold | $290,000+20.9%$226/sqft |
Source: Public Record Report a problem | ||
| 8/24/2021 | Pending sale | $239,900+139.9%$187/sqft |
Source: Stellar MLS #G5044615 Report a problem | ||
| 2/26/2013 | Sold | $100,000-16%$78/sqft |
Source: Stellar MLS #O5136758 Report a problem | ||
| 1/7/2013 | Listed for sale | $119,000$93/sqft |
Source: Re/Max Town Centre #O5136758 Report a problem | ||
Public tax history
| Year | Property taxes | Tax assessment |
|---|---|---|
| 2025 | $3,872 +13.6% | $260,762 +1% |
| 2024 | $3,409 +3.1% | $258,118 +3.9% |
| 2023 | $3,308 +8.1% | $248,546 +9% |
| 2022 | $3,058 +134.5% | $228,101 +95.6% |
| 2021 | $1,304 +1.3% | $116,600 +1.4% |
| 2020 | $1,288 +1.4% | $114,990 +2.3% |
| 2019 | $1,270 | $112,405 +1.9% |
| 2018 | $1,270 +1.9% | $110,309 +2.1% |
| 2017 | $1,246 +1.2% | $108,040 +1.4% |
| 2016 | $1,231 -1.9% | $106,559 +1.4% |
| 2015 | $1,255 | $105,082 +0.8% |
| 2014 | $1,255 -13.8% | $104,248 +14.6% |
| 2013 | $1,456 +92.9% | $90,964 +4.2% |
| 2012 | $755 | $87,308 +3% |
| 2011 | -- | $84,765 -9.6% |
| 2010 | $1,472 -5.8% | $93,771 -6.3% |
| 2009 | $1,563 +137.2% | $100,051 +23.2% |
| 2008 | $659 -17.2% | $81,235 +3% |
| 2007 | $796 -5% | $78,869 +2.5% |
| 2006 | $837 +2.8% | $76,945 +3% |
| 2005 | $814 +1.4% | $74,704 +3% |
| 2004 | $803 +1.5% | $72,528 +1.9% |
| 2003 | $792 +2.1% | $71,176 +2.4% |
| 2002 | $776 +5.9% | $69,508 +4.6% |
| 2000 | $732 | $66,420 |
Find assessor info on the county website
Neighborhood: 32750
Nearby homes
- $422,7004 bd2 ba2k sqft1041 Arden St, Longwood, FL 32750Off Market
- $394,9004 bd2 ba2k sqft1061 Arden St, Longwood, FL 32750Off Market
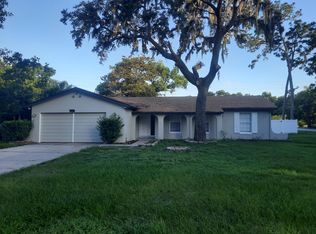
- $297,5003 bd2 ba1.4k sqft1050 North St, Longwood, FL 32750Off Market
- $335,9003 bd2 ba1.4k sqft1031 Arden St, Longwood, FL 32750Off Market
- $328,0003 bd2 ba1.6k sqft1040 North St, Longwood, FL 32750Off Market
- $375,0003 bd2 ba1.4k sqft1070 North St, Longwood, FL 32750Sold
- $460,0004 bd2 ba2.3k sqft1040 Arden St, Longwood, FL 32750Sold
- $414,2003 bd2 ba1.5k sqft1050 Arden St, Longwood, FL 32750Off Market
Nearby schools
GreatSchools rating
- 6/10Altamonte Elementary SchoolGrades: PK-5Distance: 0.6 mi
- 6/10Milwee Middle SchoolGrades: 6-8Distance: 1.1 mi
- 6/10Lyman High SchoolGrades: PK,9-12Distance: 1.2 mi
Schools provided by the listing agent
- Elementary: Altamonte Elementary
- Middle: Milwee Middle
- High: Lyman High
Source: Stellar MLS. This data may not be complete. We recommend contacting the local school district to confirm school assignments for this home.
Get a cash offer in 3 minutes
Find out how much your home could sell for in as little as 3 minutes with a no-obligation cash offer.
Estimated market value
$352,500
Get a cash offer in 3 minutes
Find out how much your home could sell for in as little as 3 minutes with a no-obligation cash offer.
Estimated market value
$352,500
- Florida
- Seminole County
- Longwood
- 32750
- 1051 Arden St
Nearby cities
Nearby zip codes
Other Longwood Topics
