PRICE IMPROVEMENT !! $3,000 FLOORING ALLOWANCE !! Nestled in the desired Sunset Ridge Subdivision on a cul-de-sac you will find this beautiful 4 bedroom and 3.5 bath home. With an abundance of natural light, hardwood floors in the kitchen, living room, and dining area this 3600 sq. foot 2015 build has it all. The living room w/gas fireplace has vaulted ceilings and opens up to the dining/kitchen area. The custom kitchen cabinets, granite countertops, island, and bar are beautiful and really give an antique classy vibe. The primary bedroom has a very large walk in closet, whirlpool tub, tiled shower, and a double sink vanity. There is a multi level deck off the kitchen and the side of the home which provide beautiful views while cooking out or drinking your morning coffee. The top floor is very spacious, open, and airy with a beautiful banister that overlooks the living room area. There is a full bathroom upstairs, three additional bedrooms, a bonus room, and two hall closets. The fully finished basement has taller than normal ceilings which make the space feel even larger. In the basement there is a full bathroom, a storm shelter for those nights you need a little extra safety, and a bonus room with a closet that can be used as an office, playroom, craft room, or even a 5th bedroom. With the 2 car attached garage you have a place for your vehicles or extra storage. Don't miss the opportunity to live in this charming community that is close to the amenities of town, but removed enough, to enjoy the quiet. Square footage and other information is deemed correct, however, it is the Buyer and Agents responsibility to verify.
Sold for $397,000
$397,000
1040 Ashlyn Dr, Mount Sterling, KY 40353
4beds
3,498sqft
Single Family Residence
Built in 2015
0.27 Acres Lot
$405,700 Zestimate®
$113/sqft
$2,752 Estimated rent
Home value
$405,700
Estimated sales range
Not available
$2,752/mo
Zestimate® history
Owner options
List your home for rent
$2,752/mo
Rent Zestimate®
Find your next renter with Zillow Rental Manager. Plus, with online applications, you can quickly screen prospective tenants – for free.
$2,752/mo
Rent Zestimate®
Refinance and save
$1,927/mo
Est. payment
Refinancing to a lower rate could help reduce your monthly payments and save thousands over the life of the loan.
$1,927/mo
Est. payment
Explore your selling options
Work with a Zillow partner agent
Leverage their expertise and Zillow's premium Showcase listings to get your home seen by more buyers.
Get startedList with your own agent
Get your home in front of millions of buyers by listing it on Zillow.
Learn how to do itSell it yourself
Take full control of how buyers see your home on Zillow by listing For Sale by Owner (FSBO).
List your homeWhat's special
Fully finished basementGas fireplaceCustom kitchen cabinetsStorm shelterBeautiful viewsBeautiful banisterMulti level deck
Zillow last checked:
Listing updated:
Listed by:
Tiffany Spratt 270-735-3529,
River Brook Realty LLC
Bought with:
River Brook Realty LLC
Source: HKMLS,MLS#: HK25001384
Facts & features
Interior
Bedrooms & bathrooms
- Bedrooms: 4
- Bathrooms: 4
- Full bathrooms: 3
- Partial bathrooms: 1
- Main level bathrooms: 2
- Main level bedrooms: 1
Rooms
- Room types: Attic, Bonus Room
Primary bedroom
- Level: Main
Bedroom 2
- Level: Upper
Bedroom 3
- Level: Upper
Bedroom 4
- Level: Upper
Primary bathroom
- Level: Main
Bathroom
- Features: Granite Counters, Separate Shower, Tub
Dining room
- Level: Main
Kitchen
- Features: Granite Counters, Bar
Living room
- Level: Main
Basement
- Area: 1418
Heating
- Heat Pump, Electric
Cooling
- Central Air
Appliances
- Included: Dishwasher, Microwave, Range/Oven, Refrigerator, Electric Water Heater
- Laundry: In Hall
Features
- Ceiling Fan(s), Vaulted Ceiling(s), Walk-In Closet(s), Walls (Dry Wall), Kitchen/Dining Combo
- Flooring: Carpet, Hardwood
- Basement: Finished-Full,Walk-Out Access
- Attic: Access Only
- Has fireplace: Yes
- Fireplace features: Insert
Interior area
- Total structure area: 3,498
- Total interior livable area: 3,498 sqft
Property
Parking
- Total spaces: 2
- Parking features: Attached
- Attached garage spaces: 2
Accessibility
- Accessibility features: None
Features
- Levels: Two
- Patio & porch: Deck
- Has spa: Yes
- Spa features: Bath
- Fencing: None
Lot
- Size: 0.27 Acres
- Features: Cul-De-Sac, Subdivided
Details
- Parcel number: 023800201300
Construction
Type & style
- Home type: SingleFamily
- Architectural style: Craftsman
- Property subtype: Single Family Residence
Materials
- Brick
- Foundation: Block
- Roof: Shingle
Condition
- New Construction
- New construction: No
- Year built: 2015
Utilities & green energy
- Sewer: City
- Water: City
Community & HOA
Community
- Subdivision: Sunset Ridge
Location
- Region: Mount Sterling
Financial & listing details
- Price per square foot: $113/sqft
- Tax assessed value: $262,500
- Annual tax amount: $2,607
- Price range: $417.5K - $397K
- Date on market: 8/21/2025
Price history
| Date | Event | Price |
|---|---|---|
| 8/20/2025 | Sold | $397,000-4.9%$113/sqft |
Source:  HKMLS #HK25001384 Report a problem HKMLS #HK25001384 Report a problem | ||
| 7/7/2025 | Price change | $417,499-0.6%$119/sqft |
Source: HKMLS #HK25001384 Report a problem | ||
| 5/31/2025 | Price change | $419,999-1.2%$120/sqft |
Source: HKMLS #HK25001384 Report a problem | ||
| 4/29/2025 | Price change | $425,000-3.4%$121/sqft |
Source: HKMLS #HK25001384 Report a problem | ||
| 4/11/2025 | Listed for sale | $439,900+67.6%$126/sqft |
Source: HKMLS #HK25001384 Report a problem | ||
| 3/24/2021 | Listing removed | -- |
Source: Owner Report a problem | ||
| 11/24/2018 | Sold | $262,500-2.7%$75/sqft |
Source: Agent Provided Report a problem | ||
| 10/9/2018 | Price change | $269,900-1.8%$77/sqft |
Source: Owner Report a problem | ||
| 9/26/2018 | Listed for sale | $274,900$79/sqft |
Source: Owner Report a problem | ||
Public tax history
| Year | Property taxes | Tax assessment |
|---|---|---|
| 2024 | $2,607 +1.3% | $262,500 |
| 2023 | $2,573 -0.1% | $262,500 |
| 2022 | $2,575 -0.7% | $262,500 |
| 2021 | $2,594 -0.2% | $262,500 |
| 2020 | $2,599 -0.4% | $262,500 |
| 2019 | $2,609 | $262,500 +1.9% |
| 2018 | -- | $257,500 |
| 2017 | -- | $257,500 +6.4% |
| 2016 | -- | $242,000 +137.3% |
| 2015 | -- | $102,000 +655.6% |
| 2014 | -- | $13,500 |
| 2012 | -- | $13,500 |
| 2010 | -- | $13,500 |
Find assessor info on the county website
Neighborhood: 40353
Nearby homes
- $390,5004 bd4 ba3.5k sqft1040 Ashlyn Dr., My Sterling, KY 40353Off Market
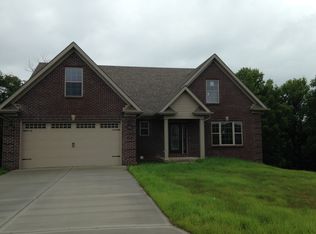
- $419,0004 bd3 ba4k sqft1036 Ashlyn Dr, Mount Sterling, KY 40353Sold

- $315,0003 bd2 ba1.8k sqft1044 Ashlyn Dr, Mount Sterling, KY 40353Sold
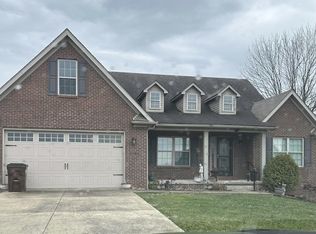
- $332,7004 bd3 ba2k sqft1045 Ashlyn Dr, Mount Sterling, KY 40353Off Market
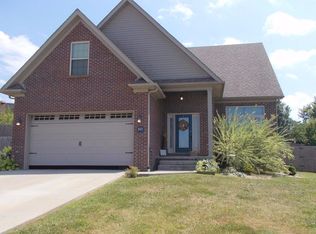
- $303,5003 bd2 ba1.6k sqft1105 Sierra Ct, Mount Sterling, KY 40353Off Market
- $369,9005 bd3 ba2k sqft1109 Sierra Ct, Mount Sterling, KY 40353Sold
- $345,5005 bd3 ba2k sqft1041 Ashlyn Dr, Mount Sterling, KY 40353Off Market
- $335,0003 bd2 ba1.6k sqft1037 Ashlyn Dr, Mount Sterling, KY 40353For Sale
Nearby schools
GreatSchools rating
- 6/10Mount Sterling Elementary SchoolGrades: PK-5Distance: 1.5 mi
- 7/10McNabb Middle SchoolGrades: 6-8Distance: 1.7 mi
- 7/10Montgomery County High SchoolGrades: 9-12Distance: 1.6 mi


Get pre-qualified for a loan
At Zillow Home Loans, we can pre-qualify you in as little as 5 minutes with no impact to your credit score.An equal housing lender. NMLS #10287.
- Kentucky
- Montgomery County
- Mount Sterling
- 40353
- 1040 Ashlyn Dr
Nearby cities
Nearby zip codes
Other Mount Sterling Topics
