Nestled on a quiet cul-de-sac in the desirable Sunset Ridge neighborhood, this 3 bedroom, 2 bath home offers a functional open-concept layout with a split-bedroom floorplan. Hardwood floors run throughout the home, while built-in bookshelves and a gas log fireplace add warmth and character to the spacious living area. The kitchen, dining and living spaces flow together seamlessly, making everyday life and entertaining easy. Enjoy your morning coffee on the inviting front porch or relax on the back patio at the end of the day surrounded by your private backyard. Complete with a 2-car garage and a low-maintenance layout, this home is a great opportunity to live close to downtown, shopping and restaurants.
Contingent
$335,000
1037 Ashlyn Dr, Mount Sterling, KY 40353
3beds
1,622sqft
:
Get pre-qualified$2,212/mo
Single Family Residence
Built in 2010
0.27 Acres Lot
$326,100 Zestimate®
$207/sqft
$-- HOA
What's special
Gas log fireplaceInviting front porchBack patioQuiet cul-de-sacSplit-bedroom floorplanFunctional open-concept layoutBuilt-in bookshelves
- 60 days |
- 74 |
- 2 |
Likely to sell faster than
Zillow last checked:
Listing updated:
Listed by:
Joanna Howell 859-583-1119,
Bluegrass Properties Group
Source: Imagine MLS,MLS#: 26013355
Facts & features
Interior
Bedrooms & bathrooms
- Bedrooms: 3
- Bathrooms: 2
- Full bathrooms: 2
Primary bedroom
- Level: First
Bedroom 1
- Level: First
Bedroom 2
- Level: First
Bedroom 3
- Level: First
Primary bathroom
- Level: First
Bathroom 2
- Level: First
Kitchen
- Level: First
Living room
- Level: First
Utility room
- Level: First
Heating
- Electric, Heat Pump
Cooling
- Electric
Appliances
- Included: Disposal, Dishwasher, Microwave, Refrigerator, Oven, Range
- Laundry: Electric Dryer Hookup, Main Level, Washer Hookup
Features
- Breakfast Bar, Eat-in Kitchen, Walk-In Closet(s), Ceiling Fan(s)
- Flooring: Hardwood, Tile
- Windows: Blinds, Screens
- Basement: Crawl Space
- Number of fireplaces: 1
- Fireplace features: Gas Log, Living Room
Interior area
- Total structure area: 1,622
- Total interior livable area: 1,622 sqft
- Finished area above ground: 1,622
- Finished area below ground: 0
Property
Parking
- Total spaces: 2
- Parking features: Attached Garage, Driveway, Garage Door Opener, Off Street, Garage Faces Front
- Garage spaces: 2
- Has uncovered spaces: Yes
Features
- Levels: One
Lot
- Size: 0.27 Acres
Details
- Additional structures: Shed(s)
- Parcel number: 0238002009.00
Construction
Type & style
- Home type: SingleFamily
- Architectural style: Ranch
- Property subtype: Single Family Residence
Materials
- Brick Veneer, Vinyl Siding
- Foundation: Block
- Roof: Dimensional Style,Shingle
Condition
- Year built: 2010
Utilities & green energy
- Sewer: Public Sewer
- Water: Public
- Utilities for property: Cable Available, Electricity Connected, Sewer Connected, Underground Utilities, Water Connected, Propane
Community & HOA
Community
- Subdivision: Sunset Ridge
HOA
- Has HOA: No
Location
- Region: Mount Sterling
Financial & listing details
- Price per square foot: $207/sqft
- Tax assessed value: $168,000
- Annual tax amount: $1,668
- Date on market: 6/10/2026
Estimated market value
$326,100
$310,000 - $342,000
$1,677/mo
Price history
| Date | Event | Price |
|---|---|---|
| 7/10/2026 | Contingent | $335,000$207/sqft |
Source:  Imagine MLS #26013355 Report a problem Imagine MLS #26013355 Report a problem | ||
| 6/10/2026 | Listed for sale | $335,000+99.4%$207/sqft |
Source: Imagine MLS #26013355 Report a problem | ||
| 4/7/2017 | Sold | $168,000-3.4%$104/sqft |
Source: Imagine MLS #1703363 Report a problem | ||
| 2/23/2017 | Pending sale | $174,000$107/sqft |
Source: Caswell Prewitt Realty, Inc #1703363 Report a problem | ||
| 2/18/2017 | Listed for sale | $174,000+3.3%$107/sqft |
Source: Caswell Prewitt Realty, Inc #1703363 Report a problem | ||
| 2/6/2015 | Listing removed | $168,500$104/sqft |
Source: Caswell Prewitt Realty, Inc #1501456 Report a problem | ||
| 1/24/2015 | Listed for sale | $168,500+13.9%$104/sqft |
Source: Caswell Prewitt Realty, Inc #1501456 Report a problem | ||
| 5/26/2010 | Sold | $148,000$91/sqft |
Source: Agent Provided Report a problem | ||
Public tax history
| Year | Property taxes | Tax assessment |
|---|---|---|
| 2024 | $1,668 +1.3% | $168,000 |
| 2023 | $1,646 -0.1% | $168,000 |
| 2022 | $1,648 -0.7% | $168,000 |
| 2021 | $1,660 -0.2% | $168,000 |
| 2020 | $1,663 -0.4% | $168,000 |
| 2019 | $1,670 | $168,000 |
| 2018 | -- | $168,000 |
| 2017 | -- | $168,000 +13.5% |
| 2016 | -- | $148,000 |
| 2015 | -- | $148,000 |
| 2014 | -- | $148,000 |
| 2012 | -- | $148,000 +996.3% |
| 2010 | -- | $13,500 |
Find assessor info on the county website
Monthly payment
Est. payment
Payment breakdown
Explore the cost of this home by adjusting the details. Changes won't be saved.Climate risks
Neighborhood: 40353
Nearby schools
GreatSchools rating
- 6/10Mount Sterling Elementary SchoolGrades: PK-5Distance: 1.5 mi
- 7/10McNabb Middle SchoolGrades: 6-8Distance: 1.6 mi
- 7/10Montgomery County High SchoolGrades: 9-12Distance: 1.5 mi
Schools provided by the listing agent
- Elementary: Mt Sterling
- Middle: McNabb
- High: Montgomery Co
Source: Imagine MLS. This data may not be complete. We recommend contacting the local school district to confirm school assignments for this home.
- $345,5005 bd3 ba2k sqft1041 Ashlyn Dr, Mount Sterling, KY 40353Off Market
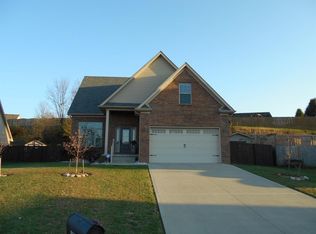
- $331,0003 bd2 ba2.3k sqft1033 Ashlyn Dr, Mount Sterling, KY 40353Off Market
- $274,4003 bd2 ba1.5k sqft324 W Sunset Ridge Dr, Mount Sterling, KY 40353Off Market
- $300,0003 bd2 ba1.7k sqft1029 Ashlyn Dr, Mount Sterling, KY 40353Sold
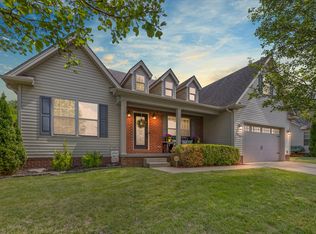
- $287,9003 bd2 ba1.4k sqft328 W Sunset Ridge Dr, Mount Sterling, KY 40353Off Market
- $267,8003 bd2 ba1.4k sqft332 W Sunset Ridge Dr, Mount Sterling, KY 40353Off Market
- $302,6003 bd2 ba1.7k sqft320 W Sunset Ridge Dr, Mt Sterling, KY 40353Off Market
- $393,3004 bd4 ba3.5k sqft1040 Ashlyn Dr., My Sterling, KY 40353Off Market
A local agent can set up tours, give advice and negotiate with sellers.
A local lender can help you make sure your offer is ready when you are.
Similar homes
- $349,0003 bd3 ba1.7k sqft254 Shelton Way, Mount Sterling, KY 40353For Sale

 MLS ID #26021363, Brooke Martin, RO&CO Real Estate. Imagine MLS
 - $339,0003 bd2 ba1.6k sqft210 Helena Dr, Mount Sterling, KY 40353For Sale
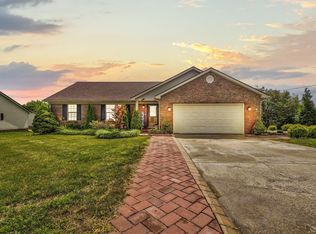 MLS ID #26014742, Joshua A Davis, The Agency. Imagine MLS
 - $340,0003 bd3 ba1.8k sqft459 Missionary Ln, Mount Sterling, KY 40353For Sale
 MLS ID #26011199, Elizabeth Torchia, Dream Maker Realty, LLC. Imagine MLS
 - $265,0003 bd2 ba2.1k sqft201 N Maysville St, Mount Sterling, KY 40353For Sale
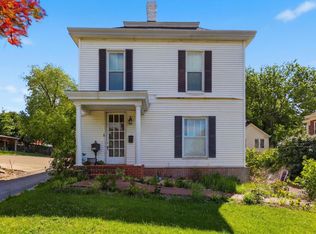 MLS ID #26011028, Carter Rowland, Tru Life Real Estate. Imagine MLS
 - $450,0003 bd2 ba1.7k sqft289 Hinkston Pike, Mount Sterling, KY 40353For SaleMLS ID #26014049, Keith White, CENTURY 21 Advantage Realty. Imagine MLS
- $350,0003 bd1 ba1.1k sqft675 Winchester Rd, Mount Sterling, KY 40353For SaleMLS ID #26017178, Courtney Ann Mangold, The Agency. Imagine MLS
- $299,0003 bd2 ba1.5k sqft129 Swiss Stone Way E, Mount Sterling, KY 40353For SaleMLS ID #26016093, Joshua A Davis, The Agency. Imagine MLS
- $249,9003 bd1 ba1.8k sqft211 Willow St, Mount Sterling, KY 40353For SaleMLS ID #26016107, Shannon Denniston, Denniston Realty. Imagine MLS
- $299,9003 bd2 ba1.5k sqft520 W Classic Village Ln, Mt Sterling, KY 40353For SaleMLS ID #26019828, Rachel Rainey, The Agency. Imagine MLS
- $309,0003 bd3 ba1.6k sqft108 Oak View Dr, Mount Sterling, KY 40353For SaleMLS ID #26020219, Joshua A Davis, The Agency. Imagine MLS
- $325,0003 bd2 ba1.4k sqft5063 McCormick Rd, Mount Sterling, KY 40353For SaleMLS ID #26019902, John Groft, RE/MAX Creative Realty. Imagine MLS
- $269,0003 bd2 ba1.3k sqft913-916 Robin Ave, Mount Sterling, KY 40353For SaleMLS ID #26020323, Joshua A Davis, The Agency. Imagine MLS
- $379,9003 bd3 ba1.8k sqft238 Blake Way, Mount Sterling, KY 40353For SaleMLS ID #26014863, Ryan Arnett, United Real Estate Bluegrass. Imagine MLS
- $354,0003 bd2 ba2.4k sqft4635 Camargo Rd, Mt Sterling, KY 40353For SaleMLS ID #26001640, Robert Coburn, Kentucky Realty Group, LLC. Imagine MLS
- $274,9004 bd2 ba2.1k sqft4103 Camargo Rd, Mount Sterling, KY 40353For SaleMLS ID #26017684, Jonathan Wood, HomeLand Real Estate Inc - Mt Sterling. Imagine MLS
- $384,9004 bd3 ba1.9k sqft4683 Camargo Rd, Mount Sterling, KY 40353For SaleMLS ID #26005039, Amanda S Marcum, Berkshire Hathaway HomeServices Foster Realtors. Imagine MLS
- $269,0003 bd2 ba1.6k sqft9466 Spencer Pike, Mount Sterling, KY 40353For SaleMLS ID #26008893, Zachary Otis, HomeLand Real Estate Inc. Imagine MLS
- $329,5004 bd3 ba2.3k sqft1540 Happy Top Rd, Clay City, KY 40312For SaleMLS ID #26020827, Judy Murphy, Denniston Realty. Imagine MLS
- $474,9003 bd2 ba2.3k sqft3095 Old Maysville Rd, Mount Sterling, KY 40353For SaleMLS ID #26012127, Bob Sophiea, eXp Realty, LLC. Imagine MLS
- $439,0003 bd3 ba2.2k sqft306 Sapphire Ct, Mount Sterling, KY 40353For SaleMLS ID #26016437, Rebakah R Goodpaster, Keller Williams Legacy Group. Imagine MLS
