Stunning new construction home situated on over 2 acres in an exclusive gated community, offering the perfect blend of luxury and privacy with a modern farmhouse design. This single-story masterpiece features an open-concept floorplan with 5 bedrooms and 3.5 bathrooms, thoughtfully designed for both everyday living and entertaining. Custom double entry doors welcome you into a light-filled interior showcasing beautiful white oak wood flooring throughout. The spacious living room impresses with vaulted ceilings, wood beams, and a floor-to-ceiling stacked stone fireplace flanked by custom built-ins. Expansive picture windows flood the home with natural light and provide serene views of the surrounding acreage.
The chef’s kitchen is a true showpiece, featuring custom cabinetry, a large island, quartz countertops, a gas cooktop, and a walk-in pantry. The private owner’s suite continues the elevated design with wood beam accents and a spa-like ensuite complete with a freestanding soaking tub, oversized walk-in shower with dual shower heads, and a custom walk-in closet with built-ins. All secondary bedrooms offer walk-in closets, and the versatile fifth bedroom can easily serve as a game room or flex space. A dedicated office with French doors and built-ins provides the perfect work-from-home setting. The spacious laundry room includes a sink and abundant cabinetry for added convenience. Additional upgrades include security cameras, surround sound system, Christmas light outlets, mud room, and water softener. Step outside to a covered patio overlooking the expansive Texas-sized backyard. A long driveway and 3-car side-entry garage complete this exceptional property. Experience luxury country living with modern amenities—all within the privacy of a gated community.
Sold
Price Unknown
1040 Eagles Bluff Dr, Weatherford, TX 76087
5beds
3,152sqft
Farm, Single Family Residence
Built in 2026
2.22 Acres Lot
$849,500 Zestimate®
$--/sqft
$3,722 Estimated rent
Home value
$849,500
$807,000 - $892,000
$3,722/mo
Zestimate® history
Owner options
List your home for rent
$3,722/mo
Rent Zestimate®
Find your next renter with Zillow Rental Manager. Plus, with online applications, you can quickly screen prospective tenants – for free.
$3,722/mo
Rent Zestimate®
Refinance and save
$740/mo
Est. payment
Refinancing to a lower rate could help reduce your monthly payments and save thousands over the life of the loan.
$740/mo
Est. payment
Explore your selling options
Work with a Zillow partner agent
Leverage their expertise and Zillow's premium Showcase listings to get your home seen by more buyers.
Get startedList with your own agent
Get your home in front of millions of buyers by listing it on Zillow.
Learn how to do itSell it yourself
Take full control of how buyers see your home on Zillow by listing For Sale by Owner (FSBO).
List your homeWhat's special
Floor-to-ceiling stacked stone fireplaceExclusive gated communityOpen-concept floorplanExpansive picture windowsCustom built-insExpansive texas-sized backyardQuartz countertops
Zillow last checked:
Listing updated:
Listed by:
Lily Moore 0613822 817-344-7034,
Lily Moore Realty 817-344-7034,
Maria Sahloul 0783501 817-658-4363,
Lily Moore Realty
Bought with:
Lisa Jacobs
League Real Estate
Source: NTREIS,MLS#: 21195623
Facts & features
Interior
Bedrooms & bathrooms
- Bedrooms: 5
- Bathrooms: 4
- Full bathrooms: 3
- 1/2 bathrooms: 1
Primary bedroom
- Features: Closet Cabinetry, Dual Sinks, En Suite Bathroom, Separate Shower, Walk-In Closet(s)
- Level: First
- Dimensions: 18 x 15
Bedroom
- Features: Walk-In Closet(s)
- Level: First
- Dimensions: 14 x 12
Bedroom
- Features: Walk-In Closet(s)
- Level: First
- Dimensions: 15 x 13
Bedroom
- Features: Walk-In Closet(s)
- Level: First
- Dimensions: 14 x 15
Bedroom
- Features: Walk-In Closet(s)
- Level: First
- Dimensions: 17 x 14
Dining room
- Level: First
- Dimensions: 13 x 12
Kitchen
- Features: Built-in Features, Kitchen Island, Stone Counters, Walk-In Pantry
- Level: First
- Dimensions: 17 x 13
Laundry
- Features: Built-in Features, Utility Sink
- Level: First
- Dimensions: 11 x 9
Living room
- Features: Built-in Features, Ceiling Fan(s), Fireplace
- Level: First
- Dimensions: 22 x 18
Office
- Features: Built-in Features
- Level: First
- Dimensions: 14 x 11
Heating
- Electric
Cooling
- Central Air, Ceiling Fan(s), Electric
Appliances
- Included: Dishwasher, Electric Oven, Gas Cooktop, Disposal, Microwave, Water Softener, Vented Exhaust Fan
- Laundry: Laundry in Utility Room
Features
- Built-in Features, Decorative/Designer Lighting Fixtures, High Speed Internet, Kitchen Island, Open Floorplan, Pantry, Cable TV, Vaulted Ceiling(s), Walk-In Closet(s), Wired for Sound
- Flooring: Tile, Wood
- Has basement: No
- Number of fireplaces: 1
- Fireplace features: Gas Starter, Living Room, Stone, Wood Burning
Interior area
- Total interior livable area: 3,152 sqft
Property
Parking
- Total spaces: 3
- Parking features: Driveway, Garage, Garage Door Opener, Garage Faces Side
- Attached garage spaces: 3
- Has uncovered spaces: Yes
Features
- Levels: One
- Stories: 1
- Patio & porch: Patio, Covered
- Exterior features: Lighting, Rain Gutters
- Pool features: None
Lot
- Size: 2.22 Acres
- Features: Acreage, Back Yard, Lawn, Landscaped, Sprinkler System, Few Trees
Details
- Parcel number: R000108723
Construction
Type & style
- Home type: SingleFamily
- Architectural style: Modern,Traditional,Detached,Farmhouse
- Property subtype: Farm, Single Family Residence
Materials
- Rock, Stone
- Foundation: Slab
- Roof: Composition
Condition
- New construction: Yes
- Year built: 2026
Utilities & green energy
- Sewer: Septic Tank
- Water: Well
- Utilities for property: Electricity Available, Septic Available, Water Available, Cable Available
Green energy
- Energy efficient items: Insulation
Community & HOA
Community
- Features: Gated
- Subdivision: Eagles Bluff Ph I
HOA
- Has HOA: Yes
- Services included: Association Management
- HOA fee: $740 annually
- HOA name: Secure Association Management
- HOA phone: 940-497-7328
Location
- Region: Weatherford
Financial & listing details
- Tax assessed value: $119,720
- Annual tax amount: $2,176
- Date on market: 3/3/2026
- Cumulative days on market: 2 days
- Listing terms: Cash,Conventional,VA Loan
- Electric utility on property: Yes
Price history
| Date | Event | Price |
|---|---|---|
| 4/6/2026 | Sold | -- |
Source: NTREIS #21195623 Report a problem | ||
| 4/2/2026 | Pending sale | $850,000$270/sqft |
Source: NTREIS #21195623 Report a problem | ||
| 3/5/2026 | Contingent | $850,000$270/sqft |
Source: NTREIS #21195623 Report a problem | ||
| 3/3/2026 | Listed for sale | $850,000$270/sqft |
Source: NTREIS #21195623 Report a problem | ||
Public tax history
| Year | Property taxes | Tax assessment |
|---|---|---|
| 2025 | $2,176 -1.7% | $119,720 |
| 2024 | $2,215 +0.4% | $119,720 |
| 2023 | $2,206 +22.6% | $119,720 +35% |
| 2022 | $1,800 -0.8% | $88,680 |
| 2021 | $1,815 -4.1% | $88,680 |
| 2020 | $1,893 +265.8% | $88,680 +270.9% |
| 2019 | $518 | $23,910 |
Find assessor info on the county website
Neighborhood: 76087
Nearby homes
- $441,410-- bd-- ba2.3k sqft1061 Eagles Bluff Dr, Weatherford, TX 76087Off Market
- $753,800-- bd-- ba2.4k sqft1036 Eagles Bluff Dr, Weatherford, TX 76087Off Market
- $649,9994 bd3 ba2.2k sqft1064 Eagles Bluff Dr, Weatherford, TX 76087For Sale
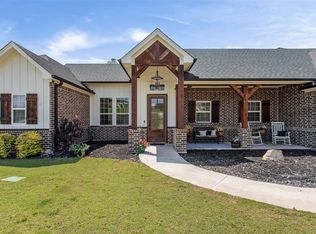
- $854,000-- bd-- ba3.2k sqft1065 Eagles Bluff Dr, Weatherford, TX 76087Off Market
- $730,900-- bd-- ba2.8k sqft1032 Eagles Bluff Dr, Brock, TX 76087Off Market
- $648,400-- bd-- ba2.6k sqft1057 Eagles Bluff Dr, Weatherford, TX 76087Off Market
- $--4 bd5 ba2.7k sqft1039 Eagles Bluff Dr, Weatherford, TX 76087Sold
- $150,750-- bd-- ba-- sqft1041 Eagles Bluff Dr, Weatherford, TX 76087Off Market
Nearby schools
GreatSchools rating
- NABrock Elementary SchoolGrades: PK-2Distance: 3 mi
- 8/10Brock Junior High SchoolGrades: 6-8Distance: 4.2 mi
- 7/10Brock High SchoolGrades: 9-12Distance: 3.1 mi
Schools provided by the listing agent
- Elementary: Brock
- Middle: Brock
- High: Brock
- District: Brock ISD
Source: NTREIS. This data may not be complete. We recommend contacting the local school district to confirm school assignments for this home.
Get a cash offer in 3 minutes
Find out how much your home could sell for in as little as 3 minutes with a no-obligation cash offer.
Estimated market value
$849,500
Get a cash offer in 3 minutes
Find out how much your home could sell for in as little as 3 minutes with a no-obligation cash offer.
Estimated market value
$849,500
- Texas
- Parker County
- Weatherford
- 76087
- 1040 Eagles Bluff Dr
Nearby cities
Nearby neighborhoods
Nearby zip codes
Other Weatherford Topics
