Discover the charm of Eagles Bluff, a gated community surrounded by rolling hills and a shimmering lake within Brock ISD. This beautifully cared-for 4-bed, 2.5-bath home sits on over 2 acres with a picturesque creek running through the property. Inside, you’ll find an airy open floor plan highlighted by vaulted ceilings and rich exposed beams, creating a warm and inviting atmosphere. The thoughtful split-bedroom design provides ideal separation for guests or family. Step outside to your private oasis featuring a saltwater pool, covered patio, and cozy outdoor fireplace—perfect for enjoying sunsets year-round. A water filtration system, water softener, and irrigation system add convenience and peace of mind. This is the lifestyle you’ve been waiting for.
Under contract
$649,999
1064 Eagles Bluff Dr, Weatherford, TX 76087
4beds
2,295sqft
:
Get pre-qualified$4,488/mo
Single Family Residence
Built in 2020
2.21 Acres Lot
$-- Zestimate®
$283/sqft
$60/mo HOA
What's special
Saltwater poolThoughtful split-bedroom designPrivate oasisAiry open floor planCovered patioCozy outdoor fireplaceSurrounded by rolling hills
- 78 days |
- 103 |
- 2 |
Likely to sell faster than
Zillow last checked:
Listing updated:
Listed by:
Jennifer Cox 0758764 682-558-0005,
Arise Capital Real Estate 682-558-0005
Source: NTREIS,MLS#: 21276593
Facts & features
Interior
Bedrooms & bathrooms
- Bedrooms: 4
- Bathrooms: 3
- Full bathrooms: 2
- 1/2 bathrooms: 1
Primary bedroom
- Features: Ceiling Fan(s), Dual Sinks, Double Vanity, En Suite Bathroom, Garden Tub/Roman Tub, Separate Shower, Walk-In Closet(s)
- Level: First
- Dimensions: 1 x 1
Bedroom
- Level: First
- Dimensions: 1 x 1
Bedroom
- Level: First
- Dimensions: 1 x 1
Bedroom
- Level: First
- Dimensions: 1 x 1
Primary bathroom
- Features: Dual Sinks, Double Vanity, En Suite Bathroom, Garden Tub/Roman Tub, Stone Counters, Sink, Separate Shower
- Level: First
- Dimensions: 1 x 1
Other
- Level: First
- Dimensions: 1 x 1
Half bath
- Features: Granite Counters
- Level: First
- Dimensions: 1 x 1
Living room
- Features: Ceiling Fan(s), Fireplace
- Level: First
- Dimensions: 1 x 1
Heating
- Central, Electric
Cooling
- Central Air, Electric
Appliances
- Included: Dishwasher, Electric Cooktop, Electric Oven, Disposal, Microwave, Water Purifier
- Laundry: Common Area, Washer Hookup, Dryer Hookup, ElectricDryer Hookup, Laundry in Utility Room
Features
- Built-in Features, Decorative/Designer Lighting Fixtures, Double Vanity, Eat-in Kitchen, Granite Counters, High Speed Internet, Kitchen Island, Open Floorplan, Pantry, Cable TV, Walk-In Closet(s), Wired for Sound
- Flooring: Luxury Vinyl Plank
- Has basement: No
- Number of fireplaces: 2
- Fireplace features: Living Room, Outside, Wood Burning
Interior area
- Total interior livable area: 2,295 sqft
Video & virtual tour
Property
Parking
- Total spaces: 3
- Parking features: Concrete, Door-Multi, Driveway, Kitchen Level, Garage Faces Side
- Attached garage spaces: 3
Features
- Levels: One
- Stories: 1
- Patio & porch: Rear Porch, Deck, Front Porch, Patio, Covered
- Pool features: In Ground, Outdoor Pool, Pool, Salt Water, Waterfall
- Fencing: Other
- On waterfront: Yes
- Waterfront features: Creek
Lot
- Size: 2.21 Acres
- Features: Acreage, Cleared, Landscaped, Rolling Slope, Many Trees, Subdivision
- Topography: Hill
- Residential vegetation: Cleared, Grassed, Partially Wooded, Brush
Details
- Additional structures: Cabana
- Parcel number: R000108724
- Other equipment: Other
Construction
Type & style
- Home type: SingleFamily
- Architectural style: Traditional,Detached
- Property subtype: Single Family Residence
Materials
- Brick
- Foundation: Slab
- Roof: Composition
Condition
- Year built: 2020
Utilities & green energy
- Sewer: Aerobic Septic
- Water: Well
- Utilities for property: Electricity Connected, None, Septic Available, Water Available, Cable Available
Community & HOA
Community
- Subdivision: Eagles Bluff
HOA
- Has HOA: Yes
- Services included: Association Management, Maintenance Grounds, Maintenance Structure
- HOA fee: $715 annually
- HOA name: Eagles Bluff
- HOA phone: 940-497-7328
Location
- Region: Weatherford
Financial & listing details
- Price per square foot: $283/sqft
- Tax assessed value: $710,960
- Annual tax amount: $8,981
- Date on market: 5/23/2026
- Cumulative days on market: 78 days
- Listing terms: Cash,Conventional,1031 Exchange,FHA,Other,VA Loan
- Exclusions: All Personal Property not negotiated into the sales contract
- Road surface type: Asphalt
Estimated market value
Not available
Estimated sales range
Not available
Not available
Price history
| Date | Event | Price |
|---|---|---|
| 5/28/2026 | Contingent | $649,999$283/sqft |
Source: NTREIS #21276593 Report a problem | ||
| 5/23/2026 | Listed for sale | $649,999$283/sqft |
Source: NTREIS #21276593 Report a problem | ||
Public tax history
| Year | Property taxes | Tax assessment |
|---|---|---|
| 2025 | $8,981 +3.9% | $710,960 +17.1% |
| 2024 | $8,643 +12.5% | $607,140 |
| 2023 | $7,686 -11.8% | $607,140 +41.4% |
| 2022 | $8,718 -0.8% | $429,440 |
| 2021 | $8,792 +365% | $429,440 +384.9% |
| 2020 | $1,891 +265.3% | $88,560 +270.4% |
| 2019 | $518 | $23,910 |
Find assessor info on the county website
Monthly payment
Est. payment
Payment breakdown
Explore the cost of this home by adjusting the details. Changes won't be saved.Climate risks
Neighborhood: 76087
Nearby schools
GreatSchools rating
- NABrock Elementary SchoolGrades: PK-2Distance: 3 mi
- 8/10Brock Junior High SchoolGrades: 6-8Distance: 4.2 mi
- 7/10Brock High SchoolGrades: 9-12Distance: 3.1 mi
Schools provided by the listing agent
- Elementary: Brock
- Middle: Brock
- High: Brock
- District: Brock ISD
Source: NTREIS. This data may not be complete. We recommend contacting the local school district to confirm school assignments for this home.
- $854,000-- bd-- ba3.2k sqft1065 Eagles Bluff Dr, Weatherford, TX 76087Off Market
- $441,410-- bd-- ba2.3k sqft1061 Eagles Bluff Dr, Weatherford, TX 76087Off Market
- $753,800-- bd-- ba2.4k sqft1036 Eagles Bluff Dr, Weatherford, TX 76087Off Market
- $--5 bd4 ba3.1k sqft1040 Eagles Bluff Dr, Weatherford, TX 76087Sold

- $275,0003.55 acres1068 Eagles Bluff Dr, Weatherford, TX 76087Lot/Land
- $730,900-- bd-- ba2.8k sqft1032 Eagles Bluff Dr, Brock, TX 76087Off Market
- $695,500-- bd-- ba2.5k sqft1069 Eagles Bluff Dr, Weatherford, TX 76087Off Market
- $951,2004 bd4 ba3.5k sqft1081 Eagles Bluff Dr, Weatherford, TX 76087Off Market
A local agent can set up tours, give advice and negotiate with sellers.
Similar homes
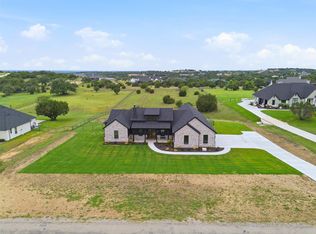
- $640,0004 bd3 ba2.4k sqft1034 Kingsley Ct, Weatherford, TX 76087For Sale
 MLS ID #21303222, Brandi Sain. NTREIS
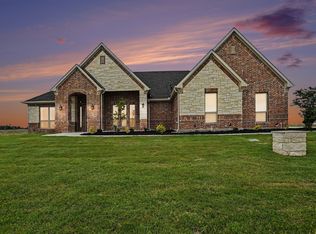
 - $675,0004 bd3 ba2.6k sqft1019 Kingsley Ct, Weatherford, TX 76087For Sale
 MLS ID #21266885, Briana Cole. NTREIS
 - $719,0004 bd4 ba3k sqft2045 Eagles Ridge Dr, Weatherford, TX 76087For Sale
 MLS ID #21054819, Miranda Maughan. NTREIS
 - $585,0004 bd2 ba2.2k sqft145 Foxpointe Cir, Weatherford, TX 76087For Sale
 MLS ID #21305269, Tammy Melendez. NTREIS
 - $610,0005 bd3 ba2.6k sqft1052 Kessler Rd, Weatherford, TX 76087For SaleMLS ID #21273056, Mona Zafarullah. NTREIS
- $665,0006 bd4 ba3.3k sqft101 Trail Rdg, Weatherford, TX 76087For SaleMLS ID #21310371, Emily Beck Gray. NTREIS
- $599,0004 bd3 ba2.6k sqft3076 Infinity Dr, Weatherford, TX 76087For SaleMLS ID #21233539, Karrin Forrester. NTREIS
- $969,0004 bd5 ba3.1k sqft220 Pinnacle Peak Ln, Weatherford, TX 76087For SaleMLS ID #21351777, Karrin Forrester. NTREIS
- $649,0004 bd2 ba2.4k sqft210 Saddle Club Rd, Weatherford, TX 76088For SaleMLS ID #21256655, Christine Lowry. NTREIS
- $777,0004 bd3 ba2.6k sqft113 Oaks Springs Ln, Weatherford, TX 76087For Sale By Owner
- $605,0004 bd3 ba2.6k sqft114 Esther Ct, Millsap, TX 76066For SaleMLS ID #21252403, John Mckennie. NTREIS
- $780,0005 bd3 ba2.7k sqft8681 Sari Strong Dr, Weatherford, TX 76087For SaleMLS ID #21292886, Tiffanie Curtis. NTREIS
- $539,0004 bd2 ba2.4k sqft1062 Rio Grande Way, Weatherford, TX 76087For SaleMLS ID #21196012, Joshua Shelton. NTREIS
- $550,0004 bd3 ba2.9k sqft151 Canyon Creek Ct, Weatherford, TX 76087For SaleMLS ID #20829257, Lisa Catlin. NTREIS
- $499,0004 bd3 ba2.4k sqft150 Summer Stone Ct, Weatherford, TX 76087For SaleMLS ID #21269659, Susie Albertson. NTREIS
- $636,0005 bd3 ba2.5k sqft1107 Pioneer Xing, Weatherford, TX 76088For SaleMLS ID #21313929, Carla Staats. NTREIS
- $485,0004 bd2 ba2k sqft107 Blue Ribbon Trl, Weatherford, TX 76087For SaleMLS ID #21302178, Robin Glaysher. NTREIS
- $575,0003 bd3 ba2.2k sqft1095 Pioneer Xing, Weatherford, TX 76088For SaleMLS ID #21340981, Billy Vaselo Happy. NTREIS
- $629,0004 bd3 ba2.7k sqft2011 Perkins Ln, Weatherford, TX 76088For SaleMLS ID #21133880, Lauren Lucky. NTREIS
- $634,8004 bd3 ba2.7k sqft3032 Perkins Ln, Weatherford, TX 76088For SaleMLS ID #21045489, Taylor Garcia. NTREIS
