Skip main navigation
Sold for $810,000
  • $810,000

    1040 Essex Road, Watkinsville, GA 30677

    5beds
    3,671sqft
    Single Family Residence
    Built in 1999
    3.36 Acres Lot
    $808,900 Zestimate®
    $221/sqft
    $3,754 Estimated rent

    Home value

    $808,900

    $696,000 - $938,000

    $3,754/mo

    Zestimate® history
    Loading
    Loading...

    Owner options

    List your home for rent

    $3,754/mo

    Rent Zestimate®

    Find your next renter with Zillow Rental Manager. Plus, with online applications, you can quickly screen prospective tenants – for free.

    Learn more

    $3,754/mo

    Rent Zestimate®

    Refinance and save

    $4,713/mo

    Est. payment

    Refinancing to a lower rate could help reduce your monthly payments and save thousands over the life of the loan.

    See today's rates

    $4,713/mo

    Est. payment

    Explore your selling options

    Work with a Zillow partner agent

    Leverage their expertise and Zillow's premium Showcase listings to get your home seen by more buyers.

    Get started

    List with your own agent

    Get your home in front of millions of buyers by listing it on Zillow.

    Learn how to do it

    Sell it yourself

    Take full control of how buyers see your home on Zillow by listing For Sale by Owner (FSBO).

    List your home

    What's special

    Brick homeGated mini-estateGuest half bathPrivate gateGuest garage apartmentWall ovenLuxury vinyl flooring

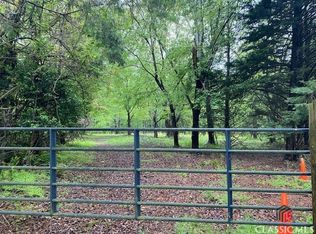
    Amazing gated Mini-Estate in Oconee County, GA on 3.4 acres w/ a brick home, guest garage apartment, separate barndo aptmnt, 10' x 10' air conditioned shed, 20'x25' metal garage, 2 stall barn w/paddocks & pasture. There is a total of 3Br/2.5Ba + bonus in the Main Brick Home & 1Br/1Ba in ea aptmnt. The moment you drive up to the 4 boarded black wood fence & drive through the private gate onto the property you will begin to see ALL it offers. The Main Home has a large covered rocking chair front porch w/ amazing views. Enter the front door to the Great Room w/ hrdwd floors & a vaulted ceiling w/ lots of windows which brightens the home. Propane ventless fireplace in the GR & a guest half bath. The large eat-in Kitchen has LOTS of granite counter space & cherry cabinets, luxury vinyl flooring, island w/ a stove top, pot hanger over the island, & a wall oven. The Utility Room is off the Kitchen w/ the washer, dryer & pantry cabinets. Master Bedroom on the main floor w/ hrdwd floors & a new private deck. Master Ba includes a soaking tub, shower, 2 vanities, & a linen closet. Conditioned sunroom is spacious to use yr around. Screen porch is off the sunroom to enjoy during the warmer seasons. Upstairs are two spacious bdrms w/ new carpet & a bonus room w/ a full ba off the hallway. All windows have custom wooden blinds. Two car garage has a high ceilings including bathroom w/shower to clean up & steps up to the garage apartment that includes: 1 bedroom, 1 bath, LR/Kitchen w/stove, refrig, & new deck. The Barndo has: Kitchen w/appl, Den, lrg br w/walk-in closet, soaking tub, washer/dryer, Frnch Doors to a patio surrounded by a garden & has separate septic system. 10' x 10' shed that is air conditioned & 20' x 25" metal garage. 2 stall barn w/feed rm & pasture & paddocks. Lrg parking area for trucks trailers. Crawl space new vapor barrier. HVAC is new upstairs. World class Oconee County Schools. 10 mins to Watkinsville & 20 mins to UGA. Total SF includes both aptmnts.

    Zillow last checked:

    Listing updated:

    Listed by:

    Dean Bright 706-340-1701,

    Athens Elite Real Estate

    Bought with:

    Lindsey Riddle, 445619

    Keller Williams Greater Athens

    Source: Hive MLS,MLS#: CL347128MLS LogoOriginating MLS: Athens Area Association of REALTORS

    Facts & features

    Interior

    Bedrooms & bathrooms
    • Bedrooms: 5
    • Bathrooms: 6
    • Full bathrooms: 5
    • 1/2 bathrooms: 1
    • Main level bathrooms: 4
    • Main level bedrooms: 2
    Primary bedroom
    • Features: Walk-In Closet(s)
    • Level: Main
    • Dimensions: 0 x 0
    Bedroom 2
    • Level: Upper
    • Dimensions: 0 x 0
    Bedroom 3
    • Level: Upper
    • Dimensions: 0 x 0
    Primary bathroom
    • Level: Main
    • Dimensions: 0 x 0
    Bathroom 5
    • Level: Main
    • Dimensions: 0 x 0
    Bonus room
    • Level: Upper
    • Dimensions: 0 x 0
    Great room
    • Features: Fireplace
    • Level: Main
    • Dimensions: 0 x 0
    Kitchen
    • Level: Main
    • Dimensions: 0 x 0
    Laundry
    • Level: Main
    • Dimensions: 0 x 0
    Sunroom
    • Level: Main
    • Dimensions: 0 x 0
    Heating
    • Central, Electric, Wall Furnace
    Cooling
    • Central Air, Electric, Wall Unit(s)
    Appliances
    • Included: Some Gas Appliances, Cooktop, Dishwasher, Electric Water Heater, Oven, Refrigerator
    • Laundry: In Kitchen
    Features
    • Breakfast Area, Double Vanity, Entrance Foyer, Garden Tub/Roman Tub, High Ceilings, Kitchen Island, Main Level Primary, Pantry, Separate Shower, Vaulted Ceiling(s), Fireplace
    • Basement: Crawl Space
    • Has fireplace: Yes
    • Fireplace features: Gas, Great Room, Ventless
    • Common walls with other units/homes: No Common Walls
    Interior area
    • Total interior livable area: 3,671 sqft

    Property

    Parking
    • Total spaces: 4
    • Parking features: Attached, Detached, Garage Door Opener, Parking Available, RV Access/Parking, Storage
    • Garage spaces: 2
    • Carport spaces: 2
    • Covered spaces: 4
    Features
    • Patio & porch: Porch, Deck, Front Porch, Screened
    • Exterior features: Deck
    • Fencing: Picket,Wood,Wire,Yard Fenced
    Lot
    • Size: 3.36 Acres
    • Features: Back Yard, Garden, Open Lot, Other, Private, Wooded
    Details
    • Additional structures: Barn(s), Stable(s), Shed(s), Storage
    • Parcel number: B09B021
    • Zoning: 001
    • Special conditions: Standard
    • Horses can be raised: Yes
    • Horse amenities: Pasture, Stable(s)

    Construction

    Type & style
    • Home type: SingleFamily
    • Architectural style: Traditional
    • Property subtype: Single Family Residence
    • Attached to another structure: Yes
    Materials
    • Brick, Wood Siding
    • Foundation: Crawlspace
    • Roof: Asphalt
    Condition
    • Year built: 1999

    Utilities & green energy

    • Sewer: Septic Tank
    • Water: Private, Well
    • Utilities for property: Cable Available, Underground Utilities

    Community & neighborhood

    Location
    • Region: Watkinsville
    • Subdivision: Essex

    HOA & financial

    HOA
    • Has HOA: No

    Other

    Other facts
    • Listing agreement: Exclusive Right To Sell
    • Listing terms: Conventional
    • Ownership type: Homeowner/Owner

    Price history

    DateEventPrice
    3/19/2026Sold$810,000-10%$221/sqft
    Source: Hive MLS #CL347128 Report a problem
    3/16/2026Pending sale$899,900$245/sqft
    Source: Hive MLS #CL347128 Report a problem
    2/10/2026Listed for sale$899,900+140%$245/sqft
    Source: GAMLS #10688431 Report a problem
    7/7/2025Listing removed$1,500
    Source: Zillow Rentals Report a problem
    7/2/2025Price change$1,500-25%
    Source: Zillow Rentals Report a problem
    6/27/2025Listed for rent$2,000-50%$1/sqft
    Source: Zillow Rentals Report a problem
    9/6/2024Listing removed$4,000$1/sqft
    Source: Zillow Rentals Report a problem
    8/9/2024Price change$4,000+14.3%$1/sqft
    Source: Zillow Rentals Report a problem
    8/4/2024Price change$3,500-22.2%$1/sqft
    Source: Zillow Rentals Report a problem
    7/16/2024Listed for rent$4,500$1/sqft
    Source: Zillow Rentals Report a problem
    10/22/2019Sold$375,000+15.4%$102/sqft
    Source: Public Record Report a problem
    1/23/2014Sold$325,000-1.5%$89/sqft
    Source: Public Record Report a problem
    11/22/2013Listed for sale$329,900-5.7%$90/sqft
    Source: Re/Max Top Performers #07187752 Report a problem
    9/2/2013Listing removed$350,000$95/sqft
    Source: J. Davis Properties, Inc. #5117227 Report a problem
    4/5/2013Price change$350,000-9.1%$95/sqft
    Source: J. Davis Properties, Inc. #5117227 Report a problem
    3/4/2013Listed for sale$385,000$105/sqft
    Source: J. Davis Properties, Inc. #5117227 Report a problem

    Public tax history

    YearProperty taxesTax assessment
    2025$4,305 +0.3%$237,245 +9.5%
    2024$4,294 +0.8%$216,608 +9.1%
    2023$4,259 +5.9%$198,505 +14.3%
    2022$4,021 +14.9%$173,701 +15.1%
    2021$3,501 +5.4%$150,978 +9.1%
    2020$3,320 +6.3%$138,322 +3.4%
    2019$3,123 +6.7%$133,834 +6.6%
    2018$2,927 +7.3%$125,571 +7.2%
    2017$2,727 +0%$117,124 +1.5%
    2016$2,727 $115,410 +0.7%
    2015$2,727 +2%$114,661 +22.1%
    2014$2,674 +19.8%$93,890 +2.8%
    2013$2,232 $91,306
    2012-- --
    2011-- --
    2010-- --
    2009-- $115,817 -3.1%
    2008-- $119,558 +2.1%
    2007-- $117,108 +15.5%
    2006-- $101,430 +34.1%
    2005-- $75,636 +27.5%
    2004-- $59,342 +3.2%
    2003-- $57,520 +2.7%
    2002-- $55,998 +2.1%
    2001-- $54,871 +7.3%
    2000-- $51,122 +454.6%
    1999-- $9,217

    Find assessor info on the county website

    Neighborhood: 30677

    Nearby schools

    GreatSchools rating
    Get pre-qualified for a loan
    At Zillow Home Loans, we can pre-qualify you in as little as 5 minutes with no impact to your credit score.

    An equal housing lender. NMLS #10287.

    Sell for more on Zillow
    Get a Zillow Showcase℠ listing at no additional cost and you could sell for .
    $808,900
    2% more
    +$16,178
    With Zillow Showcase(estimated)
    $825,078