Skip main navigation
Sold for $621,000
Street View
  • $621,000

    1120 Essex Road, Watkinsville, GA 30677

    3beds
    --sqft
    Single Family Residence
    Built in 1995
    4.67 Acres Lot
    $665,100 Zestimate®
    $--/sqft
    $2,558 Estimated rent

    Home value

    $665,100

    $632,000 - $698,000

    $2,558/mo

    Zestimate® history
    Loading
    Loading...

    Owner options

    List your home for rent

    $2,558/mo

    Rent Zestimate®

    Find your next renter with Zillow Rental Manager. Plus, with online applications, you can quickly screen prospective tenants – for free.

    Learn more

    $2,558/mo

    Rent Zestimate®

    Refinance and save

    $3,706/mo

    Est. payment

    Refinancing to a lower rate could help reduce your monthly payments and save thousands over the life of the loan.

    See today's rates

    $3,706/mo

    Est. payment

    Explore your selling options

    Work with a Zillow partner agent

    Leverage their expertise and Zillow's premium Showcase listings to get your home seen by more buyers.

    Get started

    List with your own agent

    Get your home in front of millions of buyers by listing it on Zillow.

    Learn how to do it

    Sell it yourself

    Take full control of how buyers see your home on Zillow by listing For Sale by Owner (FSBO).

    List your home

    What's special

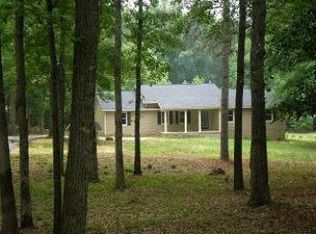
    Looking for serene, country living with acreage, horse stables and only miles from Watkinsville and the Greater Athens Area? Look no further! This amazing property, nestled among gorgeous hardwoods, boasts a stunning country home with a wonderful front porch, full of rocking chairs, waiting for family and guests to sit, relax and enjoy the peaceful surroundings. Step inside, and you’ll be greeted by a two story foyer and beautiful staircase. To the right is the spacious family room with a stacked stone fireplace and plenty of natural light. From the family room, enter the eat-in kitchen with an extended island and second sink, custom Cherry cabinets, granite countertops and stainless appliances. From the sliding glass doors, walk out onto the deck and enjoy your morning coffee overlooking the luscious green yard, horse pasture and stables. Back inside, you’ll find the Primary bedroom ensuite to the left of the foyer as well as a half bathroom, a built-in desk and cabinets, and a sizable laundry room complete with cabinets for storage, a sink and an exterior door leading to the deck and backyard. Upstairs, you’ll find two more bedrooms with a shared hall bathroom and an office/computer room with built-in custom cabinets. A large garage adjacent to the home is spacious enough for two vehicles or lawn and farm equipment. The horse pasture and stables are in pristine condition and are waiting for your small animals or horses. There is even a small creek bordering the back property line. The property is secured with a remote opened gate. This gorgeous, country property in the prestigious Oconee County School System won't last long. Schedule your showing today!

    Zillow last checked:

    Listing updated:

    Listed by:

    Dee Waddell 229-220-5571,

    Broad & Main Real Estate Group,

    Gregory Waddell 706-765-4107,

    Broad & Main Real Estate Group

    Bought with:

    Dee Waddell, 412996

    Broad & Main Real Estate Group

    Source: Hive MLS,MLS#: CM1016615MLS LogoOriginating MLS: Athens Area Association of REALTORS

    Facts & features

    Interior

    Bedrooms & bathrooms
    • Bedrooms: 3
    • Bathrooms: 3
    • Full bathrooms: 2
    • 1/2 bathrooms: 1
    • Main level bathrooms: 2
    • Main level bedrooms: 1
    Bedroom 1
    • Level: Main
    • Dimensions: 0 x 0
    Bedroom 1
    • Level: Upper
    • Dimensions: 0 x 0
    Bedroom 2
    • Level: Upper
    • Dimensions: 0 x 0
    Bathroom 1
    • Level: Upper
    • Dimensions: 0 x 0
    Bathroom 1
    • Level: Main
    • Dimensions: 0 x 0
    Bathroom 2
    • Level: Main
    • Dimensions: 0 x 0
    Heating
    • Central
    Cooling
    • Central Air, Electric
    Appliances
    • Included: Some Gas Appliances, Dishwasher, Microwave, Refrigerator
    Features
    • Ceiling Fan(s), Kitchen Island, Other, Pantry
    • Flooring: Tile, Wood
    • Basement: None,Crawl Space
    • Number of fireplaces: 1
    • Fireplace features: Wood Burning Stove

    Property

    Parking
    • Total spaces: 2
    • Parking features: Detached
    • Garage spaces: 2
    Features
    • Patio & porch: Deck
    • Exterior features: Deck, Other
    • Fencing: Yard Fenced
    • Waterfront features: Creek
    Lot
    • Size: 4.67 Acres
    • Features: Level, Open Lot
    Details
    • Additional structures: Barn(s), Stable(s)
    • Parcel number: B 09B 018

    Construction

    Type & style
    • Home type: SingleFamily
    • Architectural style: Rustic
    • Property subtype: Single Family Residence
    Materials
    • Wood Siding
    • Foundation: Brick/Mortar, Crawlspace
    Condition
    • Year built: 1995

    Utilities & green energy

    • Sewer: Septic Tank

    Community & neighborhood

    Location
    • Region: Watkinsville
    • Subdivision: No Recorded Subdivision

    Other

    Other facts
    • Listing agreement: Exclusive Right To Sell

    Price history

    DateEventPrice
    6/28/2024Sold$621,000+1.8%
    Source: Hive MLS #CM1016615 Report a problem
    4/28/2024Pending sale$610,000
    Source: GAMLS #10285811 Report a problem
    4/23/2024Listed for sale$610,000+13.2%
    Source: GAMLS #10285811 Report a problem
    4/7/2021Listing removed--
    Source: GAMLS #8903385 Report a problem
    2/25/2021Price change$539,000-3.6%
    Source: GAMLS #8903385 Report a problem
    12/18/2020Price change$559,000-5.2%
    Source: Mark Spain Real Estate #6820373 Report a problem
    3/12/2020Listed for sale$589,900
    Source: Re/Max Top Performers #974203 Report a problem
    12/7/2019Listing removed$589,900
    Source: Re/Max Top Performers #972001 Report a problem
    10/25/2019Listed for sale$589,900+98.6%
    Source: Re/Max Top Performers #972001 Report a problem
    12/5/2005Sold$297,000
    Source: Public Record Report a problem

    Public tax history

    YearProperty taxesTax assessment
    2025$4,681 +7.3%$257,967 +16.2%
    2024$4,361 +5.4%$221,965 +13.9%
    2023$4,139 +8.3%$194,901 +16.7%
    2022$3,820 +13.3%$167,024 +13.3%
    2021$3,371 +48.5%$147,402 +47.5%
    2020$2,270 +1.1%$99,900 +3.2%
    2019$2,246 +13.5%$96,823 +13.2%
    2018$1,979 +9.4%$85,533 +9.2%
    2017$1,808 0%$78,333 +4%
    2016$1,808 $75,326 -0.3%
    2015$1,808 +3.5%$75,586 +6.8%
    2014$1,747 +4.5%$70,791 +1.6%
    2013$1,671 $69,674
    2012-- --
    2011-- --
    2010-- --
    2009-- $97,018 -3.8%
    2008-- $100,802 +3.3%
    2007-- $97,575 +13.1%
    2006-- $86,277 +4.3%
    2005-- $82,685 +2%
    2004-- $81,095 +3%
    2003-- $78,734 +1.1%
    2002-- $77,879 -0.4%
    2001-- $78,183 +22.8%
    2000-- $63,669 +7.8%
    1999-- $59,062

    Find assessor info on the county website

    Neighborhood: 30677

    Nearby schools

    GreatSchools rating
    Schools provided by the listing agent
    • Elementary: Colham Ferry
    • Middle: Oconee County Middle
    • High: Oconee High School

    Source: Hive MLS. This data may not be complete. We recommend contacting the local school district to confirm school assignments for this home.

    Get pre-qualified for a loan
    At Zillow Home Loans, we can pre-qualify you in as little as 5 minutes with no impact to your credit score.

    An equal housing lender. NMLS #10287.

    Sell for more on Zillow
    Get a Zillow Showcase℠ listing at no additional cost and you could sell for .
    $665,100
    2% more
    +$13,302
    With Zillow Showcase(estimated)
    $678,402