Skip main navigation
Sold for $1,250,000
  • $1,250,000

    1090 Essex Road, Watkinsville, GA 30677

    6beds
    4,000sqft
    Single Family Residence
    Built in 2023
    5.08 Acres Lot
    $1,246,800 Zestimate®
    $313/sqft
    $4,150 Estimated rent

    Home value

    $1,246,800

    $1.10M - $1.42M

    $4,150/mo

    Zestimate® history
    Loading
    Loading...

    Owner options

    List your home for rent

    $4,150/mo

    Rent Zestimate®

    Find your next renter with Zillow Rental Manager. Plus, with online applications, you can quickly screen prospective tenants – for free.

    Learn more

    $4,150/mo

    Rent Zestimate®

    Refinance and save

    $6,035/mo

    Est. payment

    Refinancing to a lower rate could help reduce your monthly payments and save thousands over the life of the loan.

    See today's rates

    $6,035/mo

    Est. payment

    Explore your selling options

    Work with a Zillow partner agent

    Leverage their expertise and Zillow's premium Showcase listings to get your home seen by more buyers.

    Get started

    List with your own agent

    Get your home in front of millions of buyers by listing it on Zillow.

    Learn how to do it

    Sell it yourself

    Take full control of how buyers see your home on Zillow by listing For Sale by Owner (FSBO).

    List your home

    What's special

    Abundant natural lightStunning custom-tiled showerMassive walk-in pantryPlantation shuttersCovered back patioPremium luxury appliancesFully customized walk-in closet
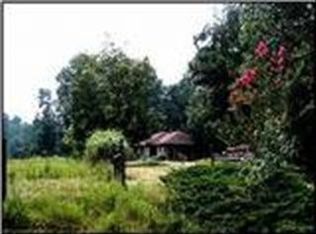

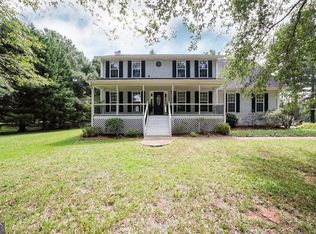
    Welcome home to 1090 Essex Road, an exceptional custom-built residence completed in 2023 and perfectly positioned on 5 beautifully maintained acres just minutes from downtown Watkinsville, this stunning estate blends timeless Southern charm with modern luxury, creating a home that immediately welcomes you with warmth, elegance, and an undeniable sense of comfort. As you step through the front door, you’re greeted by a gracious and inviting living space highlighted by soaring ceilings with exposed wooden beams, abundant natural light, and thoughtfully designed architectural details. Plantation shutters wrap the room in style and sophistication, enhancing both the ambiance and functionality of the space. This central gathering area truly sets the tone—refined, comfortable, and ideal for both everyday living and entertaining. The chef-inspired kitchen is nothing short of spectacular. Designed with function and beauty in mind, it features two full refrigerators, an expansive island perfect for meal prep or casual dining, premium luxury appliances, and custom cabinetry. Whether cooking for family, hosting friends, or preparing for holidays, this kitchen is built to impress and perform. The owner’s suite is a peaceful retreat, offering generous space, beautiful natural light, and a spa-like bathroom complete with separate vanities, a stunning custom-tiled shower, and a relaxing standalone soaking tub. A fully customized walk-in closet completes the suite, providing exceptional organization and storage. Conveniently located nearby is an additional main-level bedroom with its own private bath—perfect for guests, family, or a flexible living arrangement. The first floor also includes a massive walk-in pantry, an impressively designed laundry room with built-ins, and charming brick flooring, adding both character and practicality. Upstairs, even more living space awaits. You’ll find four spacious bedrooms and three full bathrooms, offering versatility for family, guests, or office and hobby needs. Two bedrooms feature private ensuite baths, while the other two share a stylish Jack-and-Jill design. Completing the second level is an oversized bonus room, ideal for a playroom, media space, home gym, or additional lounging area—the possibilities are endless. Outside, the beauty of the property truly comes together. From the covered back patio, you can relax, unwind, and take in the sweeping views of the lush, manicured 5-acre setting. With fencing already in place and a barn featuring three stables, this property is perfectly suited for those seeking space, privacy, functionality, and a lifestyle connected to the outdoors. Thoughtfully designed, meticulously maintained, and offering an unmatched combination of luxury and tranquility, 1090 Essex Road is more than a home—it’s a dream property waiting to be experienced.

    Zillow last checked:

    Listing updated:

    Listed by:

    Ryan Blue 706-765-4319,

    Orbit Real Estate Partners

    Bought with:

    Ryan Blue, 355114

    Orbit Real Estate Partners

    Source: Hive MLS,MLS#: CL345524MLS LogoOriginating MLS: Athens Area Association of REALTORS

    Facts & features

    Interior

    Bedrooms & bathrooms
    • Bedrooms: 6
    • Bathrooms: 5
    • Full bathrooms: 5
    • Main level bathrooms: 2
    • Main level bedrooms: 2
    Heating
    • Other
    Cooling
    • Central Air, Electric
    Appliances
    • Included: Electric Water Heater
    • Laundry: In Hall, Upper Level
    Features
    • Basement: None
    Interior area
    • Total interior livable area: 4,000 sqft

    Property

    Parking
    • Parking features: Garage
    • Has garage: Yes
    Lot
    • Size: 5.08 Acres
    Details
    • Parcel number: B 09B 019
    • Special conditions: Standard
    • Horse amenities: Stable(s)

    Construction

    Type & style
    • Home type: SingleFamily
    • Architectural style: Traditional
    • Property subtype: Single Family Residence
    Materials
    • Concrete
    Condition
    • Year built: 2023

    Utilities & green energy

    • Sewer: Septic Tank
    • Water: Private, Well
    • Utilities for property: Underground Utilities

    Community & neighborhood

    Location
    • Region: Watkinsville

    HOA & financial

    HOA
    • Has HOA: No

    Other

    Other facts
    • Listing agreement: Exclusive Right To Sell
    • Listing terms: Cash,Conventional
    • Ownership type: Homeowner/Owner

    Price history

    DateEventPrice
    1/15/2026Sold$1,250,000-7.4%$313/sqft
    Source: Hive MLS #CL345524 Report a problem
    12/28/2025Contingent$1,350,000$338/sqft
    Source: Hive MLS #CL345524 Report a problem
    12/20/2025Listed for sale$1,350,000+980%$338/sqft
    Source: Hive MLS #CL345524 Report a problem
    2/9/2022Sold$125,000$31/sqft
    Source: Public Record Report a problem

    Public tax history

    YearProperty taxesTax assessment
    2025$6,211 -0.1%$342,268 +9.2%
    2024$6,215 +48.2%$313,515 +60.3%
    2023$4,195 +342.3%$195,529 +377.2%
    2022$949 +14.8%$40,973 +15%
    2021$826 +5%$35,628 +5%
    2020$787 -2.1%$33,931
    2019$804 +38.9%$33,931 +38.9%
    2018$579 +22.6%$24,430 +22.6%
    2017$472 $19,922 +5%
    2016$472 $18,974
    2015$472 +4.8%$18,974 +10.1%
    2014$450 +7.6%$17,241 -1.7%
    2013$419 $17,548
    2012-- --
    2011-- --
    2010-- --
    2009-- $36,103
    2008-- $36,103 +10%
    2007-- $32,821 +30%
    2006-- $25,247 +6.2%
    2005-- $23,774 +8.3%
    2004-- $21,946 +13.1%
    2003-- $19,402 +4%
    2002-- $18,656 +14.6%
    2001-- $16,280 +10%
    2000-- $14,800 +31.5%
    1999-- $11,259

    Find assessor info on the county website

    Neighborhood: 30677

    Nearby schools

    GreatSchools rating
    Get pre-qualified for a loan
    At Zillow Home Loans, we can pre-qualify you in as little as 5 minutes with no impact to your credit score.

    An equal housing lender. NMLS #10287.

    Sell for more on Zillow
    Get a Zillow Showcase℠ listing at no additional cost and you could sell for .
    $1,246,800
    2% more
    +$24,936
    With Zillow Showcase(estimated)
    $1,271,736