Nestled on one of the most prestigious lots in Woodland Park’s sought-after Paradise of Colorado, this Mountain Modern masterpiece offers more than just a home—it offers a lifestyle beyond imagination. Surrounded by national forest and mature aspen groves front and back, the setting is a private sanctuary, elevated by some of the most awe-inspiring views of Pikes Peak you’ll ever see. From the moment you step through the front door, you're greeted by sweeping mountain vistas, dramatically framed by soaring vaulted ceilings and clerestory windows with tongue-and-groove finishes. Both the main and lower levels are thoughtfully designed to showcase these spectacular views, ensuring every space feels connected to the beauty of the outdoors. At the heart of the home lies a chef’s dream kitchen featuring a seamless, uniquely designed granite island, complete with a hammered copper farmhouse sink and an additional prep sink. Custom Birch and Beachwood cabinetry, stainless steel appliances, a custom-designed vent hood, and artisanal lighting all combine to create a space that is both functional and inspiring. The spacious owner’s suite is a true retreat, with direct access to a private deck, an en-suite spa-style bathroom with a luxurious rain shower and adjoining soaking tub, and a walk-through closet that leads to the laundry and mudroom area. A home office with a two-way fireplace and rough-sawn wood shelving offers both productivity and tranquility, while an additional bedroom and full bath complete the main level. Downstairs, the expansive lower level is designed for relaxation and entertainment, featuring a kitchen, large wet bar, media space, and walkout access to the outdoors. A full junior suite, additional bedroom, another full bathroom, and a versatile studio or gym space make this level as functional as it is inviting. This is truly one of the rarest and most desirable homes in the region. Don’t miss the opportunity to make it yours.
Sold for $1,800,000
$1,800,000
1040 Locklin Way, Woodland Park, CO 80863
4beds
5,228sqft
Single Family Residence
Built in 2021
0.92 Acres Lot
$1,767,800 Zestimate®
$344/sqft
$5,094 Estimated rent
Home value
$1,767,800
Estimated sales range
Not available
$5,094/mo
Zestimate® history
Owner options
List your home for rent
$5,094/mo
Rent Zestimate®
Find your next renter with Zillow Rental Manager. Plus, with online applications, you can quickly screen prospective tenants – for free.
$5,094/mo
Rent Zestimate®
Refinance and save
$8,150/mo
Est. payment
Refinancing to a lower rate could help reduce your monthly payments and save thousands over the life of the loan.
$8,150/mo
Est. payment
Explore your selling options
Work with a Zillow partner agent
Leverage their expertise and Zillow's premium Showcase listings to get your home seen by more buyers.
Get startedList with your own agent
Get your home in front of millions of buyers by listing it on Zillow.
Learn how to do itSell it yourself
Take full control of how buyers see your home on Zillow by listing For Sale by Owner (FSBO).
List your homeWhat's special
Two-way fireplaceSweeping mountain vistasPrivate deckEn-suite spa-style bathroomGranite islandSoaring vaulted ceilingsPrivate sanctuary
Zillow last checked:
Listing updated:
Listed by:
Adam Dill 719-243-1270,
The Platinum Group
Bought with:
Karen Schaefer
RE/MAX Properties Inc.
Source: elevateMLS,MLS#: 4038949
Facts & features
Interior
Bedrooms & bathrooms
- Bedrooms: 4
- Bathrooms: 5
- Full bathrooms: 2
- 3/4 bathrooms: 2
- 1/2 bathrooms: 1
Primary bedroom
- Level: Main
Heating
- Forced Air, Natural Gas
Cooling
- Ceiling Fan(s)
Appliances
- Included: 220v in Kitchen, Dishwasher, Disposal, Double Oven, Gas in Kitchen, Exhaust Fan, Range, Refrigerator, Washer
- Laundry: Electric Hook-up, Main Level
Features
- 5-Pc Bath, Vaulted Ceiling(s), High Speed Internet, Pantry, Secondary Suite w/in Home, Wet Bar
- Flooring: Carpet, Ceramic Tile, Wood
- Windows: Window Coverings
- Basement: Full,Partially Finished
- Number of fireplaces: 1
- Fireplace features: Gas, One
Interior area
- Total structure area: 5,228
- Total interior livable area: 5,228 sqft
- Finished area above ground: 2,614
- Finished area below ground: 2,614
Property
Parking
- Total spaces: 3
- Parking features: Attached, Garage Door Opener, Oversized, Concrete Driveway
- Attached garage spaces: 3
Features
- Patio & porch: Composite, Concrete, Covered
- Fencing: Other
- Has view: Yes
- View description: Mountain(s), View of Pikes Peak
Lot
- Size: 0.92 Acres
- Features: Cul-De-Sac, Level, Wooded, Hiking Trail, Near Fire Station, Near Park, Near Schools, Near Shopping Center, Landscaped
Details
- Parcel number: 6431191030030
Construction
Type & style
- Home type: SingleFamily
- Architectural style: Ranch
- Property subtype: Single Family Residence
Materials
- Stone, Stucco, Framed on Lot
- Foundation: Walk Out
- Roof: Composite Shingle
Condition
- Existing Home
- New construction: No
- Year built: 2021
Utilities & green energy
- Water: Municipal
- Utilities for property: Cable Connected, Electricity Connected, Natural Gas Connected
Community & HOA
Community
- Features: Hiking or Biking Trails
- Security: Security System
Location
- Region: Woodland Park
Financial & listing details
- Price per square foot: $344/sqft
- Tax assessed value: $1,413,568
- Annual tax amount: $9,475
- Date on market: 5/1/2025
- Listing terms: Cash,Conventional,VA Loan
- Electric utility on property: Yes
Price history
| Date | Event | Price |
|---|---|---|
| 7/16/2025 | Sold | $1,800,000-1.4%$344/sqft |
Source:  elevateMLS #4038949 Report a problem elevateMLS #4038949 Report a problem | ||
| 6/14/2025 | Pending sale | $1,825,000$349/sqft |
Source:  REcolorado as distributed by MLS GRID #6585920 Report a problem REcolorado as distributed by MLS GRID #6585920 Report a problem | ||
| 6/14/2025 | Contingent | $1,825,000$349/sqft |
Source: elevateMLS #4038949 Report a problem | ||
| 5/23/2025 | Price change | $1,825,000-3.9%$349/sqft |
Source: elevateMLS #4038949 Report a problem | ||
| 5/1/2025 | Listed for sale | $1,900,000+77.5%$363/sqft |
Source: elevateMLS #4038949 Report a problem | ||
| 12/18/2024 | Listing removed | $1,070,443+638.2%$205/sqft |
Source: elevateMLS #1790357 Report a problem | ||
| 2/5/2021 | Sold | $145,000$28/sqft |
Source: Public Record Report a problem | ||
Public tax history
| Year | Property taxes | Tax assessment |
|---|---|---|
| 2024 | $6,867 +158% | $91,020 -4.8% |
| 2023 | $2,661 | $95,630 +19.3% |
| 2022 | $2,661 +225.5% | $80,160 +218.5% |
| 2021 | $818 +0.5% | $25,170 |
| 2020 | $813 | $25,170 +219.8% |
| 2019 | $813 | $7,870 |
Find assessor info on the county website
Neighborhood: 80863
Nearby homes
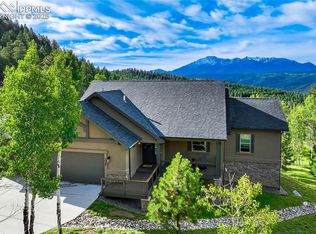
- $1,200,0004 bd3 ba3k sqft1030 Locklin Way, Woodland Park, CO 80863Sold
- $1,345,1574 bd4 ba5.6k sqft1020 Locklin Way, Woodland Park, CO 80863Sold

- $1,133,6003 bd4 ba2.7k sqft1050 Locklin Way, Woodland Park, CO 80863Off Market
- $1,682,5644 bd4 ba4.4k sqft956 Locklin Way, Woodland Park, CO 80863Sold
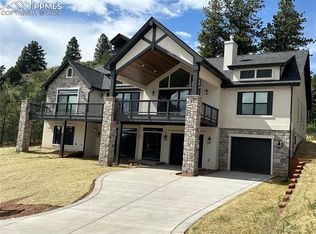
- $1,145,0003 bd3 ba5.2k sqft1010 Locklin Way, Woodland Park, CO 80863Sold
- $1,281,6004 bd4 ba2.7k sqft1035 Locklin Way, Woodland Park, CO 80863Off Market
- $1,201,6004 bd3 ba2.6k sqft946 Locklin Way, Woodland Park, CO 80863Off Market
- $1,423,3504 bd4 ba4.4k sqft1025 Locklin Way, Woodland Park, CO 80863Sold
Nearby schools
GreatSchools rating
- 8/10Gateway Elementary SchoolGrades: PK-6Distance: 0.6 mi
- 8/10Woodland Park Middle SchoolGrades: 7-8Distance: 1.1 mi
- 6/10Woodland Park High SchoolGrades: 9-12Distance: 0.5 mi
Schools provided by the listing agent
- District: Woodland Park RE2
Source: elevateMLS. This data may not be complete. We recommend contacting the local school district to confirm school assignments for this home.
Get a cash offer in 3 minutes
Find out how much your home could sell for in as little as 3 minutes with a no-obligation cash offer.
Estimated market value
$1,767,800
Get a cash offer in 3 minutes
Find out how much your home could sell for in as little as 3 minutes with a no-obligation cash offer.
Estimated market value
$1,767,800
- Colorado
- Teller County
- Woodland Park
- 80863
- 1040 Locklin Way
Nearby cities
Nearby zip codes
Other Woodland Park Topics
