Amazing New Luxury Subdivision in Woodland Park. The Colonel's Cottage model offers the highest quality of construction and extremely efficient construction. R 23 walls, R 49 ceilings, Top of the line windows, 50 year Roof, 40 BTU gas Fireplaces, and Natural gas heating. Hardwood floors throughout the main level except living room area, Great room, Quartz Countertops, Lever door hardware, wood doors and more. The Great room offers Dining room area, and stone gas fireplace. Kitchen with island and breakfast bar. Appliance allowance allows you to choose your appliances. Distressed shaker, Beechwood soft close cabinets, under cabinet lighting and Farm sink. Master bedroom offers spacious 5 Piece bath with elevated vanities, Granite or Quartz counter tops, top of the line, new ceramic tile product flooring, soaking tub, large walk in closet with custom shelving and clothes hanging bars and French doors to walk out deck. Second bedroom and third bedroom on main level with adjoining full bath. Very spacious laundry room offering electric or gas for dryer and walk out to 3 attached finished garage. Elevator Rough In. Full finished walk lower level. Luxury main level living in beautiful Paradise of Colorado. 50 hours of Design consulting included in price. (Photos displayed may have some upgrades not included in list price)
Sold for $1,682,564
$1,682,564
956 Locklin Way, Woodland Park, CO 80863
4beds
4,427sqft
Single Family Residence
Built in 2023
0.97 Acres Lot
$1,667,900 Zestimate®
$380/sqft
$4,667 Estimated rent
Home value
$1,667,900
$1.57M - $1.77M
$4,667/mo
Zestimate® history
Owner options
List your home for rent
$4,667/mo
Rent Zestimate®
Find your next renter with Zillow Rental Manager. Plus, with online applications, you can quickly screen prospective tenants – for free.
$4,667/mo
Rent Zestimate®
Refinance and save
$10,049/mo
Est. payment
Refinancing to a lower rate could help reduce your monthly payments and save thousands over the life of the loan.
$10,049/mo
Est. payment
Explore your selling options
Work with a Zillow partner agent
Leverage their expertise and Zillow's premium Showcase listings to get your home seen by more buyers.
Get startedList with your own agent
Get your home in front of millions of buyers by listing it on Zillow.
Learn how to do itSell it yourself
Take full control of how buyers see your home on Zillow by listing For Sale by Owner (FSBO).
List your homeWhat's special
Zillow last checked:
Listing updated:
Listed by:
Jennifer Erdley 719-339-4583,
The Compass Team REAL ESTATE GROUP LLC
Bought with:
Jennifer Erdley
The Compass Team REAL ESTATE GROUP LLC
Source: elevateMLS,MLS#: 3273908
Facts & features
Interior
Bedrooms & bathrooms
- Bedrooms: 4
- Bathrooms: 4
- Full bathrooms: 3
- 1/2 bathrooms: 1
Basement
- Area: 1727
Heating
- Forced Air, Natural Gas
Cooling
- Ceiling Fan(s)
Appliances
- Included: Dishwasher, Disposal, Double Oven, Gas in Kitchen, Exhaust Fan, Microwave, Refrigerator
- Laundry: Electric Hook-up, Gas Hook-up, Main Level
Features
- 9Ft + Ceilings, Beamed Ceilings, Great Room, Vaulted Ceiling(s), Breakfast Bar, High Speed Internet, Pantry, Secondary Suite w/in Home, Wet Bar
- Flooring: Carpet, Ceramic Tile, Wood
- Windows: Window Coverings
- Basement: Partial,Partially Finished
- Number of fireplaces: 2
- Fireplace features: Gas, Two
Interior area
- Total structure area: 4,427
- Total interior livable area: 4,427 sqft
- Finished area above ground: 2,700
- Finished area below ground: 1,727
Property
Parking
- Total spaces: 3
- Parking features: Attached, Concrete Driveway
- Attached garage spaces: 3
Accessibility
- Accessibility features: See Prop Desc Remarks
Features
- Patio & porch: Composite, Covered
- Fencing: None
- Has view: Yes
- View description: Mountain(s), View of Pikes Peak
Lot
- Size: 0.97 Acres
- Features: Cul-De-Sac, Sloped, Wooded, Hiking Trail, Near Fire Station, Near Hospital, Near Park, Near Schools, Near Shopping Center, Front Landscaped
Details
- Parcel number: 6431191030040
Construction
Type & style
- Home type: SingleFamily
- Architectural style: Ranch
- Property subtype: Single Family Residence
Materials
- Stone, Stucco
- Foundation: Walk Out
- Roof: Composite Shingle
Condition
- Pre-Sold
- New construction: No
- Year built: 2023
Details
- Builder model: Col Cottage
- Builder name: MBI Contractors Inc.
Utilities & green energy
- Water: Municipal
Community & HOA
Community
- Features: Hiking or Biking Trails
Location
- Region: Woodland Park
Financial & listing details
- Price per square foot: $380/sqft
- Tax assessed value: $1,052,150
- Annual tax amount: $9,187
- Date on market: 6/29/2024
- Listing terms: Cash,Conventional
Price history
| Date | Event | Price |
|---|---|---|
| 6/28/2024 | Sold | $1,682,564+21.9%$380/sqft |
Source:  elevateMLS #3273908 Report a problem elevateMLS #3273908 Report a problem | ||
| 6/25/2024 | Listed for sale | $1,380,000+527.3%$312/sqft |
Source: elevateMLS #3273908 Report a problem | ||
| 12/14/2022 | Sold | $220,000+156.8%$50/sqft |
Source: Public Record Report a problem | ||
| 11/4/2022 | Sold | $85,662-93.8%$19/sqft |
Source: Public Record Report a problem | ||
| 9/20/2022 | Contingent | $1,380,000$312/sqft |
Source: elevateMLS #9041323 Report a problem | ||
| 9/19/2022 | Price change | $1,380,000+8.2%$312/sqft |
Source: elevateMLS #9041323 Report a problem | ||
| 8/1/2022 | Listed for sale | $1,275,000$288/sqft |
Source: elevateMLS #1324299 Report a problem | ||
Public tax history
| Year | Property taxes | Tax assessment |
|---|---|---|
| 2024 | $6,047 +118.9% | $66,800 -27.2% |
| 2023 | $2,763 | $91,760 +251.2% |
| 2022 | $2,763 +223.1% | $26,130 |
| 2021 | $855 +0.5% | $26,130 |
| 2020 | $851 | $26,130 +217.5% |
| 2019 | $851 | $8,230 |
Find assessor info on the county website
Neighborhood: 80863
Nearby homes
- $1,145,0003 bd3 ba5.2k sqft1010 Locklin Way, Woodland Park, CO 80863Sold
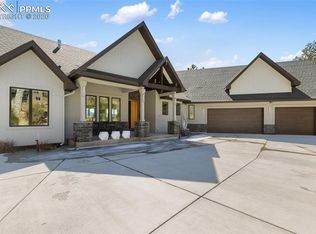
- $1,345,1574 bd4 ba5.6k sqft1020 Locklin Way, Woodland Park, CO 80863Sold

- $1,223,2004 bd3 ba2.6k sqft946 Locklin Way, Woodland Park, CO 80863Off Market
- $1,800,0004 bd5 ba5.2k sqft1040 Locklin Way, Woodland Park, CO 80863Sold
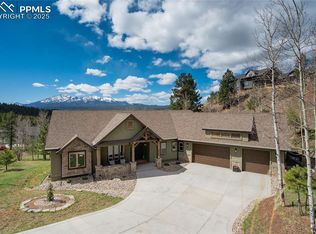
- $1,541,6003 bd3 ba2.5k sqft955 Locklin Way, Woodland Park, CO 80863Off Market
- $1,296,0004 bd3 ba3k sqft975 Locklin Way, Woodland Park, CO 80863Off Market
- $1,110,8003 bd4 ba2.7k sqft1050 Locklin Way, Woodland Park, CO 80863Off Market
- $195,52928.667 Acres101 Woodland Ave, Woodland Park, CO 80863Off Market
Nearby schools
GreatSchools rating
- 8/10Gateway Elementary SchoolGrades: PK-6Distance: 0.6 mi
- 8/10Woodland Park Middle SchoolGrades: 7-8Distance: 1.1 mi
- 6/10Woodland Park High SchoolGrades: 9-12Distance: 0.5 mi
Schools provided by the listing agent
- Elementary: Columbine
- Middle: Woodland Park
- High: Woodland Park
- District: Woodland Park RE2
Source: elevateMLS. This data may not be complete. We recommend contacting the local school district to confirm school assignments for this home.
Get a cash offer in 3 minutes
Find out how much your home could sell for in as little as 3 minutes with a no-obligation cash offer.
Estimated market value
$1,667,900
Get a cash offer in 3 minutes
Find out how much your home could sell for in as little as 3 minutes with a no-obligation cash offer.
Estimated market value
$1,667,900
- Colorado
- Teller County
- Woodland Park
- 80863
- 956 Locklin Way
Nearby cities
Nearby zip codes
Other Woodland Park Topics
