Skip main navigation
Off market
  • $1,076,100

    1040 Long Creek Dr, Watkinsville, GA 30677

    5beds
    6,500sqft
    SingleFamily
    Built in 2000
    1.37 Acres Lot
    $1,076,100 Zestimate®
    $166/sqft
    $4,351 Estimated rent

    Home value

    $1,076,100

    $990,000 - $1.17M

    $4,351/mo

    Zestimate® history
    Loading
    Loading...

    Owner options

    List your home for rent

    $4,351/mo

    Rent Zestimate®

    Find your next renter with Zillow Rental Manager. Plus, with online applications, you can quickly screen prospective tenants – for free.

    Learn more

    $4,351/mo

    Rent Zestimate®

    Refinance and save

    $6,498/mo

    Est. payment

    Refinancing to a lower rate could help reduce your monthly payments and save thousands over the life of the loan.

    See today's rates

    $6,498/mo

    Est. payment

    Explore your selling options

    Work with a Zillow partner agent

    Leverage their expertise and Zillow's premium Showcase listings to get your home seen by more buyers.

    Get started

    List with your own agent

    Get your home in front of millions of buyers by listing it on Zillow.

    Learn how to do it

    Sell it yourself

    Take full control of how buyers see your home on Zillow by listing For Sale by Owner (FSBO).

    List your home

    What's special

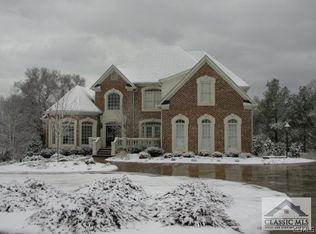
    Located in desirable North Oconee school district with community pool and tennis! Lots of custom features and upscale finish in this home located in Old Waverly subdivision. This home features an open step down family room with lots of windows, and fireplace with stained mantel. Huge kitchen with large center island, perfect for entertaining. The two story foyer opens to the dining room as well as the study with a second fireplace and built-ins. The master suite is privately located on the main level at the rear of the house. The second level features three bedrooms, one being ideal for a teen suite that connects to a bonus room over the garage and two additional baths (one Jack and Jill and the other private). In addition, there is a huge rec room located upstairs with a third fireplace. The rear daylight partially finished terrace level offers a large family/rec room, full bathroom, and fifth bedroom. Extras include: 9' ceilings, lots of heavy molding and trim, real hardwood floors,front and rear staircase, custom oversized deck, three car garage, covered front porch, and covered private back patio. All situated on approximately 1.37 acres with mature landscaping and level backyard and creek. Must see!

    This property is not currently displayed as for sale or rent on Zillow. This may be different from what's on other websites or public sources.

    Facts & features

    Interior

    Bedrooms & bathrooms
    • Bedrooms: 5
    • Bathrooms: 5
    • Full bathrooms: 4
    • 1/2 bathrooms: 1
    Heating
    • Other, Gas
    Cooling
    • Central
    Appliances
    • Included: Dishwasher, Dryer, Freezer, Garbage disposal, Microwave, Range / Oven, Refrigerator
    Features
    • Flooring: Tile, Carpet, Hardwood
    • Basement: Partially finished
    • Has fireplace: Yes
    Interior area
    • Total interior livable area: 6,500 sqft

    Property

    Parking
    • Parking features: Garage - Attached
    Features
    • Exterior features: Brick
    Lot
    • Size: 1.37 Acres
    Details
    • Parcel number: B03E021A

    Construction

    Type & style
    • Home type: SingleFamily
    Materials
    • masonry
    • Foundation: Masonry
    • Roof: Asphalt
    Condition
    • Year built: 2000

    Community & HOA

    HOA
    • Has HOA: Yes
    • HOA fee: $81 monthly
    Location
    • Region: Watkinsville

    Financial & listing details

    • Price per square foot: $166/sqft
    • Tax assessed value: $981,296
    • Annual tax amount: $6,533

    Price history

    DateEventPrice
    9/19/2016Sold$550,000-4.6%$85/sqft
    Source: Hive MLS #CM950123 Report a problem
    7/26/2016Pending sale$576,500$89/sqft
    Source: RE/MAX Top Performers #7640260 Report a problem
    5/5/2016Listed for sale$576,500-22.9%$89/sqft
    Source: Re/Max Top Performers #950123 Report a problem
    5/12/2008Listing removed$747,500$115/sqft
    Source: Visual Tour #02367483 Report a problem
    3/12/2008Price change$747,500+0.1%$115/sqft
    Source: Visual Tour #02367483 Report a problem
    2/3/2008Listed for sale$747,000$115/sqft
    Source: NCI Report a problem

    Public tax history

    YearProperty taxesTax assessment
    2025$6,533 +0.4%$392,518 +19.7%
    2024$6,505 -2%$327,995 +6%
    2023$6,637 +5.1%$309,419 +13.4%
    2022$6,314 +8.8%$272,943 +8.9%
    2021$5,806 +4.1%$250,590 +4.1%
    2020$5,578 +0.5%$240,776 +2.6%
    2019$5,552 +4.8%$234,629 +4.7%
    2018$5,300 +0.9%$223,992 -3.5%
    2017$5,253 +0%$232,159 +5%
    2016$5,253 $221,106 -7.9%
    2015$5,253 -7.8%$240,164 +3.2%
    2014$5,695 +0.8%$232,802 -1%
    2013$5,647 $235,181
    2012-- --
    2011-- --
    2010-- --
    2009-- $257,598 -4.3%
    2008-- $269,076
    2007-- $269,076 +5.5%
    2006-- $254,938 +0.8%
    2005-- $252,938 +3%
    2004-- $245,689 +0.1%
    2003-- $245,389 +5.5%
    2002-- $232,509 +0.9%
    2001-- $230,533 +620.4%
    2000-- $32,000
    Find assessor info on the county website

    Neighborhood: 30677

    Nearby schools

    GreatSchools rating
    Get pre-qualified for a loan
    At Zillow Home Loans, we can pre-qualify you in as little as 5 minutes with no impact to your credit score.

    An equal housing lender. NMLS #10287.

    Sell for more on Zillow
    Get a Zillow Showcase℠ listing at no additional cost and you could sell for .
    $1,076,100
    2% more
    +$21,522
    With Zillow Showcase(estimated)
    $1,097,622