Welcome home to this beautiful four-sided brick home that offers space, character, and thoughtful details throughout. Double front doors open into a stunning two-story foyer, setting the tone for the rest of the home. Just off the entry, the formal dining room features elegant tray ceilings and French doors leading to the front patio, creating the perfect setting for entertaining or everyday gatherings. Just beyond, a second living room opens to the kitchen, offering the ideal layout for entertaining, holidays, and everyday life. The kitchen was designed with both beauty and function in mind, featuring a gas stove with pot filler, tiled backsplash, abundant cabinetry, and plenty of workspace for everything from weeknight dinners to hosting a crowd. Tucked away on the main level, the owner's suite feels like a private retreat. The spacious bedroom leads to a luxurious ensuite bath complete with separate vanities, a soaking tub, walk-in shower, and an oversized closet. A private office with custom built-in bookshelves connects directly to the suite, creating the perfect space for working from home, reading, or simply enjoying a quiet moment. Upstairs, you'll find three additional bedrooms and two full bathrooms, offering plenty of space for family and guests. The finished basement expands the living space even further with an additional bedroom and two full bathrooms, making it ideal for multi-generational living, a guest suite, recreation area, or home gym. Step outside to enjoy the large new deck, covered patio, and huge level backyard. A poured concrete pad is ready for basketball games, outdoor entertaining, or your next creative project. And as a special bonus, a producing peach tree brings a touch of Southern charm right to your backyard. With a three-car garage, exceptional storage throughout, beautiful architectural details, and spaces designed for both grand entertaining and everyday comfort, this home offers the perfect blend of luxury, warmth, and livability. It's more than just a house-it's the kind of place where memories are made and dreams come home.
Pending
$1,050,000
1050 Long Creek Dr, Watkinsville, GA 30677
5beds
5,292sqft
Single Family Residence
Built in 2000
1.46 Acres Lot
$1,034,400 Zestimate®
$198/sqft
$90/mo HOA
What's special
- 54 days |
- 121 |
- 4 |
Likely to sell faster than
Zillow last checked:
Listing updated:
Listed by:
Marlina Dileng 404-849-1339,
Keller Williams Greater Athens
Source: GAMLS,MLS#: 10793191
Facts & features
Interior
Bedrooms & bathrooms
- Bedrooms: 5
- Bathrooms: 6
- Full bathrooms: 5
- 1/2 bathrooms: 1
- Main level bathrooms: 1
- Main level bedrooms: 1
Rooms
- Room types: Den, Foyer, Keeping Room, Laundry, Office
Dining room
- Features: Seats 12+, Separate Room
Kitchen
- Features: Breakfast Area, Kitchen Island, Solid Surface Counters
Heating
- Central, Electric
Cooling
- Ceiling Fan(s), Central Air, Electric
Appliances
- Included: Dishwasher, Disposal, Gas Water Heater, Microwave, Oven/Range (Combo), Refrigerator, Stainless Steel Appliance(s)
- Laundry: Laundry Closet
Features
- Bookcases, Double Vanity, High Ceilings, Master On Main Level, Separate Shower, Soaking Tub, Tile Bath, Tray Ceiling(s), Entrance Foyer, Vaulted Ceiling(s), Walk-In Closet(s)
- Flooring: Carpet, Hardwood, Tile
- Basement: Bath Finished,Boat Door,Daylight,Exterior Entry,Finished,Full,Interior Entry
- Attic: Expandable
- Number of fireplaces: 2
- Fireplace features: Gas Starter, Living Room, Other
- Common walls with other units/homes: No Common Walls
Interior area
- Total structure area: 5,292
- Total interior livable area: 5,292 sqft
- Finished area above ground: 3,604
- Finished area below ground: 1,688
Video & virtual tour
Property
Parking
- Total spaces: 3
- Parking features: Attached, Garage, Parking Pad
- Has attached garage: Yes
- Has uncovered spaces: Yes
Features
- Levels: Three Or More
- Stories: 3
- Patio & porch: Deck, Porch
Lot
- Size: 1.46 Acres
- Features: Level
- Residential vegetation: Cleared, Grassed, Partially Wooded
Details
- Parcel number: B 03E 020A
Construction
Type & style
- Home type: SingleFamily
- Architectural style: Brick 4 Side,Traditional
- Property subtype: Single Family Residence
Materials
- Brick
- Foundation: Slab
- Roof: Composition
Condition
- Resale
- New construction: No
- Year built: 2000
Utilities & green energy
- Sewer: Septic Tank
- Water: Public
- Utilities for property: Cable Available, Electricity Available, High Speed Internet, Phone Available, Water Available
Community & HOA
Community
- Features: Clubhouse, Playground, Pool, Sidewalks, Street Lights, Tennis Court(s)
- Subdivision: Old Waverly
HOA
- Has HOA: Yes
- Services included: Swimming, Tennis
- HOA fee: $1,075 annually
Location
- Region: Watkinsville
Financial & listing details
- Price per square foot: $198/sqft
- Tax assessed value: $792,016
- Annual tax amount: $5,748
- Date on market: 6/25/2026
- Cumulative days on market: 49 days
- Listing agreement: Exclusive Right To Sell
- Listing terms: Cash,Conventional
- Electric utility on property: Yes
Estimated market value
$1,034,400
$983,000 - $1.09M
$4,285/mo
Price history
| Date | Event | Price |
|---|---|---|
| 7/8/2026 | Pending sale | $1,050,000$198/sqft |
Source:  GAMLS #10793191 Report a problem GAMLS #10793191 Report a problem | ||
| 6/25/2026 | Listed for sale | $1,050,000+82.6%$198/sqft |
Source: GAMLS #10793191 Report a problem | ||
| 4/30/2009 | Sold | $575,000$109/sqft |
Source: Public Record Report a problem | ||
Public tax history
| Year | Property taxes | Tax assessment |
|---|---|---|
| 2025 | $5,641 -6.1% | $316,806 +4.6% |
| 2024 | $6,008 +1% | $302,961 +9.3% |
| 2023 | $5,947 +3.4% | $277,230 +11.5% |
| 2022 | $5,753 +7.2% | $248,682 +7.3% |
| 2021 | $5,368 +3.9% | $231,700 +3.9% |
| 2020 | $5,165 -0.8% | $222,942 +1.3% |
| 2019 | $5,209 +8.5% | $220,140 +8.4% |
| 2018 | $4,803 +2.2% | $202,998 +2.2% |
| 2017 | $4,702 | $198,720 +4.8% |
| 2016 | $4,702 | $189,681 -8.4% |
| 2015 | $4,702 -4.2% | $207,020 +2.9% |
| 2014 | $4,908 +0.6% | $201,103 -1.7% |
| 2013 | $4,877 | $204,646 |
| 2012 | -- | -- |
| 2011 | -- | -- |
| 2010 | -- | -- |
| 2009 | -- | $213,702 -4.1% |
| 2008 | -- | $222,846 |
| 2007 | -- | $222,846 +5.3% |
| 2006 | -- | $211,639 +1% |
| 2005 | -- | $209,639 +3.3% |
| 2004 | -- | $202,988 +0.7% |
| 2003 | -- | $201,518 +3.9% |
| 2002 | -- | $193,908 +6.6% |
| 2001 | -- | $181,848 +841.2% |
| 2000 | -- | $19,320 |
Find assessor info on the county website
Monthly payment
Est. payment
Payment breakdown
Explore the cost of this home by adjusting the details. Changes won't be saved.Climate risks
Neighborhood: 30677
Nearby schools
GreatSchools rating
- 10/10Rocky Branch Elementary SchoolGrades: PK-5Distance: 2.8 mi
- 9/10Malcom Bridge Middle SchoolGrades: 6-8Distance: 0.8 mi
- 10/10North Oconee High SchoolGrades: 9-12Distance: 2.5 mi
Schools provided by the listing agent
- Elementary: Malcom Bridge
- Middle: Malcom Bridge
- High: North Oconee
Source: GAMLS. This data may not be complete. We recommend contacting the local school district to confirm school assignments for this home.
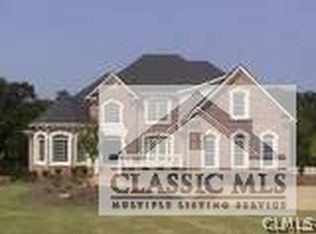
- $956,3004 bd4 ba-- sqft1050 Long Creek Dr #20, Bogart, GA 30622Off Market
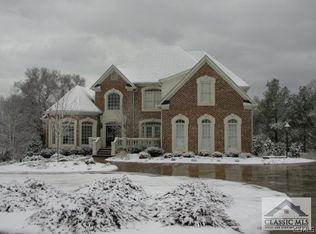
- $1,145,8005 bd6 ba-- sqft1050 Long Creek Dr, Bogart, GA 30622Off Market
- $1,082,3005 bd5 ba6.5k sqft1040 Long Creek Dr, Watkinsville, GA 30677Off Market

- $1,020,8006 bd6 ba6.1k sqft1060 Long Creek Dr, Watkinsville, GA 30677Off Market
- $987,1006 bd5 ba5.5k sqft1011 Waverly Meadow Dr, Watkinsville, GA 30677Off Market
- $1,050,0005 bd4 ba-- sqft1080 Long Creek Dr, Bogart, GA 30622Sold
- $1,050,0004 bd4 ba3.9k sqft1080 Long Creek Dr, Watkinsville, GA 30677Sold
- $807,200-- bd-- ba3.7k sqft1030 Long Creek Dr, Watkinsville, GA 30677Off Market
A local agent can set up tours, give advice and negotiate with sellers.
A local lender can help you make sure your offer is ready when you are.
Similar homes
- $965,0005 bd5 ba3.7k sqft1090 Ramser Dr, Watkinsville, GA 30677Active
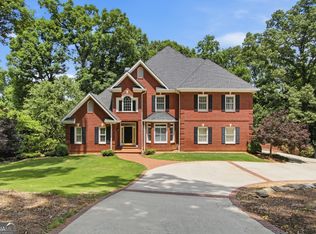
 MLS ID #10767133, Mark Spain, Mark Spain Real Estate. GAMLS
 - $979,4215 bd5 ba5.1k sqft1031 Founders Lake Dr, Athens, GA 30606Active
 MLS ID #10757951, Thad Clark, Clark & Co. GAMLS
 - $1,400,0005 bd5 ba4.9k sqft3850 Hog Mountain Rd, Watkinsville, GA 30677Active
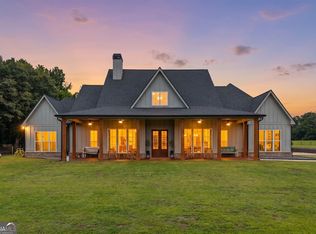 MLS ID #10820340, Jeremiah Peters, Virtual Properties Realty.com. GAMLS
 - $1,095,0005 bd4 ba5.9k sqft1171 River Run, Bishop, GA 30621Active
 MLS ID #10707189, Michelle Farmer, Athens Real Estate Associates. GAMLS
 - $1,025,0005 bd5 ba3.2k sqft4415 Locklin Rd, Monroe, GA 30655ActiveMLS ID #10735015, Ginnifer Moreland, Extol Realty. GAMLS
- $995,0005 bd5 ba3.6k sqft3362 Highland Park Way, Statham, GA 30666ActiveMLS ID #10799379, Luis Rodriguez, Keller Williams Lanier Partners. GAMLS
- $1,050,0004 bd5 ba4.4k sqft92 Cedar Valley Trl W, Winder, GA 30680ActiveMLS ID #10719526, Kristin K Thomas, Reynolds Realty LLC. GAMLS
- $950,0005 bd4 ba3.8k sqft760 Carl Davis Rd NW, Monroe, GA 30656ActiveMLS ID #10815450, Eterno Realty Group, The Rezerve. GAMLS
- $1,295,0005 bd4 ba4.7k sqft1040 Thornwell Ct, Athens, GA 30606ActiveMLS ID #10767857, Heather Roper, Drake Realty Lake Area. GAMLS
- $1,175,0006 bd5 ba5.5k sqft1770 Lane Creek Dr, Bishop, GA 30621ActiveMLS ID #10715045, Tamra J Wade, Re/Max Tru, Inc.. GAMLS
- $795,0005 bd5 ba3.2k sqft1030 Spring Lake Dr, Bishop, GA 30621ActiveMLS ID #10794263, Donna H Floyd, Iris Inc Realty. GAMLS
- $1,199,0005 bd4 ba5k sqft431 Tralee Ct, Statham, GA 30666ActiveMLS ID #10713522, Jason Bernstein, eXp Realty. GAMLS
- $1,100,0005 bd4 ba3.5k sqft290 Fortson Dr, Athens, GA 30601ActiveMLS ID #10734511, Gena N Knox, Dwell Real Estate. GAMLS
- $1,165,0005 bd6 ba4k sqft1229 Dean Hill Rd, Monroe, GA 30655ActiveMLS ID #10823339, Joy Gilliam, Coldwell Banker Realty. GAMLS
- $1,199,0006 bd5 ba5.5k sqft51 Howington Rd, Jefferson, GA 30549ActiveMLS ID #10807705, Lamar Roberts, Braselton Real Estate Group. GAMLS
- $759,0004 bd4 ba3.4k sqft1010 Pembrook Dr, Watkinsville, GA 30677ActiveMLS ID #10774370, Jerry Craig, Greater Athens Properties. GAMLS
- $1,250,0004 bd3 ba4.5k sqft1194 Foster Rd, Statham, GA 30666ActiveMLS ID #10815795, Dani Burns, Keller Williams Lanier Partners. GAMLS
- $700,0004 bd4 ba2.9k sqft3223 Maddison Ave, Watkinsville, GA 30677ActiveMLS ID #10783666, Michelle Farmer, Athens Real Estate Associates. GAMLS
- $749,0004 bd4 ba2.8k sqft1041 Spring Lake Dr, Bishop, GA 30621ActiveMLS ID #10812789, Bonnie McDonald, RE/MAX Classic. GAMLS
- $755,0005 bd4 ba4.7k sqft1115 Richard Bridges Rd, Commerce, GA 30530ActiveMLS ID #10824941, Olivia Freeman, Green Leaf Realty Firm. GAMLS
