Welcome to 1040 Machinery Street in Wesson! Situated on approximately 0.92 acre, this 3-bedroom, 2-bath home offers a unique floor plan, abundant storage and plenty of indoor and outdoor living space. The spacious open living, dining and kitchen area features a vaulted ceiling with exposed beam, abundant windows and French doors, while the kitchen offers plentiful white cabinetry, stainless appliances and a large breakfast bar. Both of the larger bedrooms enjoy lots of natural light and French doors opening to covered outdoor areas. The front primary features a tray ceiling, bay-style windows, generous closet space and an adjoining bath with a jetted soaking tub. The roomy rear bedroom offers an exceptionally large closet and connects to a smaller bedroom/flex space—ideal for an office, nursery, dressing room or hobby room. A second bath includes a spacious shower with grab bar. Outside, you'll find expansive covered porch space, mature trees and established landscaping, an attached carport, generous concrete parking and turnaround space, a detached storage building and an exterior-access utility/storage closet. Enjoy the charm and convenience of small-town Wesson living, with easy access to local schools, Copiah-Lincoln Community College, shops, dining and everyday conveniences, plus quick connections to Highway 51 and I-55. With nearly an acre, versatile living spaces and character you won't find in a cookie-cutter floor plan, 1040 Machinery Street is ready to welcome its next owner.
Active
$228,000
1040 Machinery Ln, Wesson, MS 39191
3beds
1,408sqft
Residential, Single Family Residence
Built in 2000
0.91 Acres Lot
$-- Zestimate®
$162/sqft
$-- HOA
What's special
Attached carportLarge breakfast barSpacious showerGenerous closet spaceBay-style windowsDetached storage buildingStainless appliances
- 10 days
- 253
- 13
Zillow last checked:
Listing updated:
Listed by:
Sherry Davis 601-757-9981,
Berkshire Hathaway HomeServices-Cabin & Creek Real Estate 601-680-4606
Source: MLS United,MLS#: 4164000
Facts & features
Interior
Bedrooms & bathrooms
- Bedrooms: 3
- Bathrooms: 2
- 3/4 bathrooms: 2
Heating
- Central, Electric
Cooling
- Ceiling Fan(s), Central Air, Electric
Appliances
- Included: Dishwasher, Electric Water Heater, Free-Standing Electric Oven, Free-Standing Refrigerator, Water Heater
- Laundry: Electric Dryer Hookup, In Hall, Laundry Closet, Washer Hookup
Features
- Ceiling Fan(s), Eat-in Kitchen, High Ceilings, Recessed Lighting, Walk-In Closet(s), Other, Kitchen Island
- Flooring: Tile
- Doors: Dead Bolt Lock(s), French Doors
- Windows: Bay Window(s), Blinds, Double Pane Windows
- Basement: Crawl Space
- Has fireplace: No
Interior area
- Total structure area: 1,408
- Total interior livable area: 1,408 sqft
Video & virtual tour
Property
Parking
- Total spaces: 2
- Parking features: Attached, Carport, Concrete, Driveway, Garage Faces Front, Other, Direct Access
- Has attached garage: Yes
- Carport spaces: 2
- Has uncovered spaces: Yes
Features
- Levels: One
- Stories: 1
- Patio & porch: Front Porch, Side Porch, Other
- Exterior features: Private Yard, Other
Lot
- Size: 0.91 Acres
- Features: Level, Sloped
Details
- Additional structures: Outbuilding
- Parcel number: 6203k34007.00
Construction
Type & style
- Home type: SingleFamily
- Architectural style: Traditional
- Property subtype: Residential, Single Family Residence
Materials
- Vinyl
- Foundation: Raised
- Roof: Architectural Shingles
Condition
- Move In Ready
- New construction: No
- Year built: 2000
Utilities & green energy
- Sewer: Other
- Water: Community
- Utilities for property: Electricity Available, Water Available, Other
Community & HOA
Community
- Security: Security Lights
- Subdivision: Metes And Bounds
HOA
- Has HOA: No
Location
- Region: Wesson
Financial & listing details
- Price per square foot: $162/sqft
- Tax assessed value: $105,960
- Annual tax amount: $236
- Date on market: 9/30/2026
- Electric utility on property: Yes
Estimated market value
Not available
Estimated sales range
Not available
$1,568/mo
Price history
| Date | Event | Price |
|---|---|---|
| 9/30/2026 | Listed for sale | $228,000$162/sqft |
Source: MLS United #4164000 Report a problem | ||
| 1/29/2007 | Sold | -- |
Source: Public Record Report a problem | ||
Public tax history
| Year | Property taxes | Tax assessment |
|---|---|---|
| 2025 | $236 -1.3% | $10,596 +12.3% |
| 2024 | $239 -0.9% | $9,436 |
| 2023 | $241 -0.9% | $9,436 |
| 2022 | $243 +2.4% | $9,436 |
| 2021 | $237 -1.6% | $9,436 +2.9% |
| 2020 | $241 -1% | $9,169 |
| 2019 | $244 | $9,169 |
| 2018 | $244 +43% | $9,169 |
| 2017 | $170 | $9,169 +0.9% |
| 2016 | -- | $9,086 |
| 2015 | $174 | $9,086 |
| 2014 | $174 | $9,086 +19.4% |
| 2013 | -- | $7,607 +0.8% |
| 2012 | -- | $7,550 |
| 2011 | -- | $7,550 |
| 2010 | -- | $7,550 |
Find assessor info on the county website
Monthly payment
Est. payment
Payment breakdown
Explore the cost of this home by adjusting the details. Changes won't be saved.Climate risks
Neighborhood: 39191
Similar homes
- $239,9003 bd3 ba2k sqft3085 Beauregard Rd, Wesson, MS 39191For Sale
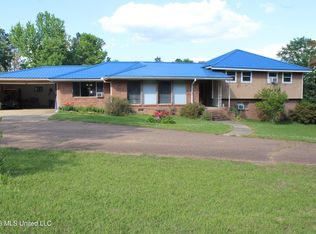 MLS ID #4141691, Joslynne Arzate, Posey Land Company LLC DBA MOSSY OAK PROPERTIES. MLS United
 - $148,1003 bd2 ba1.3k sqft1010 Main St, Wesson, MS 39191For Sale
 MLS ID #4161034, Image Hasselbeck, Community Real Estate. MLS United
 - $215,0003 bd2 ba1.7k sqft815 S Jackson St, Brookhaven, MS 39601For Sale
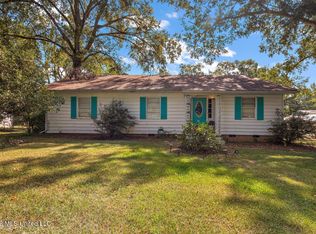 MLS ID #4164760, Kayla Yarn, Elite Magnolia Realty LLC. MLS United
 - $225,0003 bd2 ba1.5k sqft101 Lee Ann Dr, Hazlehurst, MS 39083For Sale
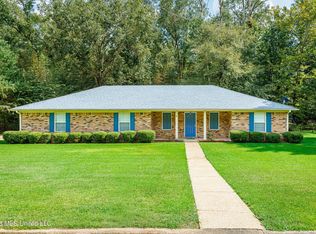 MLS ID #4161972, Cathy Magee-Byrd, Little Creek Realty. MLS United
