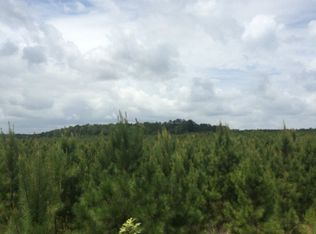
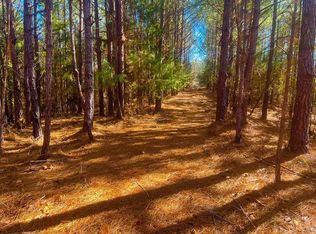
Welcome home to 1820 Arthur Drive NW in Brookhaven, where comfortable country living meets plenty of room to enjoy the outdoors! Built in 2017, this well-maintained 3-bedroom, 2-bath manufactured home sits on 4.36 beautiful acres with gently rolling hills, mature trees and plenty of space to roam. A long gravel driveway leads you back to the home, offering a sense of privacy from the moment you arrive. The custom-built covered wooden front porch provides a wonderful outdoor living space—perfect for morning coffee, relaxing in the shade or entertaining family and friends. Inside, you'll find a spacious, open layout with wood-look flooring throughout the main living areas. The large kitchen offers abundant cabinetry and counter space, a center island and adjoining dining area, making it an inviting gathering place. The primary suite features a generous bath with double vanities and a soaking tub, along with an impressive walk-in closet. Outside is where this property really shines. Explore 4.36 acres of rolling terrain and beautiful trees, with room for gardening, recreation, pets and more. A nearby creek is just a short walk away—or hop on the ATV or four-wheeler and enjoy the ride. Two storage sheds provide additional space for tools, lawn equipment and outdoor gear. If you've been looking for a peaceful property with acreage, privacy and room to enjoy the outdoors while still being convenient to Brookhaven, 1820 Arthur Drive NW is one you'll want to see!
Active
$220,000
1820 Arthur Dr NW, Brookhaven, MS 39601
3beds
1,800sqft
Residential, Manufactured Home
Built in 2017
4.36 Acres Lot
$210,700 Zestimate®
$122/sqft
$-- HOA
What's special
- 14 days
- 145
- 12
Zillow last checked:
Listing updated:
Listed by:
Betsy Belk 601-320-0417,
Berkshire Hathaway HomeServices-Cabin & Creek Real Estate 601-680-4606
Source: MLS United,MLS#: 4162487
Facts & features
Interior
Bedrooms & bathrooms
- Bedrooms: 3
- Bathrooms: 2
- Full bathrooms: 2
Heating
- Central
Cooling
- Central Air
Appliances
- Included: Built-In Range, Dishwasher, Electric Cooktop, Microwave, Oven, Refrigerator, Stainless Steel Appliance(s), Vented Exhaust Fan, Washer/Dryer
- Laundry: Laundry Room
Features
- Crown Molding, Double Vanity, Eat-in Kitchen, Entrance Foyer, Granite Counters, His and Hers Closets, Kitchen Island, Open Floorplan, Recessed Lighting, Storage, Walk-In Closet(s)
- Flooring: Vinyl, Combination, Laminate, Linoleum
- Doors: Dead Bolt Lock(s)
- Windows: Aluminum Frames, Window Treatments, Wood Frames
- Has fireplace: Yes
- Fireplace features: Gas Log
Interior area
- Total structure area: 1,800
- Total interior livable area: 1,800 sqft
Video & virtual tour
Property
Parking
- Parking features: Driveway, Parking Pad, Gravel
- Has uncovered spaces: Yes
Features
- Levels: One
- Stories: 1
- Patio & porch: Front Porch
- Exterior features: Permeable Paving, Rain Gutters
- Has view: Yes
Lot
- Size: 4.36 Acres
- Features: Cleared, Many Trees, Open Lot, Views, Wooded
Details
- Additional structures: Shed(s), Storage, Workshop
- Parcel number: 67102004
- Zoning description: Single Family Residential
Construction
Type & style
- Home type: MobileManufactured
- Property subtype: Residential, Manufactured Home
Materials
- Fiberglass Siding, Wood Siding
- Foundation: Slab
- Roof: Shingle
Condition
- Move In Ready
- New construction: No
- Year built: 2017
Utilities & green energy
- Sewer: Septic Tank
- Water: Well
- Utilities for property: Electricity Connected, Sewer Connected
Community & HOA
Community
- Subdivision: Metes And Bounds
HOA
- Has HOA: No
Location
- Region: Brookhaven
Financial & listing details
- Price per square foot: $122/sqft
- Annual tax amount: $680
- Date on market: 9/15/2026
- Electric utility on property: Yes
Estimated market value
$210,700
$200,000 - $221,000
Not available
Price history
| Date | Event | Price |
|---|---|---|
| 9/15/2026 | Listed for sale | $220,000$122/sqft |
Source: MLS United #4162487 Report a problem | ||
Public tax history
Tax history is unavailable.
Monthly payment
Climate risks
Neighborhood: 39601
Nearby schools
Schools provided by the listing agent
- Elementary: Loyd Star Attendance Center
- High: Loyd Star Attendance Center
Source: MLS United. This data may not be complete. We recommend contacting the local school district to confirm school assignments for this home.
Similar homes
- $210,0003 bd2 ba1.9k sqft139 Highway 84 W, Brookhaven, MS 39601For Sale By Owner

- $189,9003 bd2 ba1.4k sqft961 Dunn Ratcliff Rd NW, Brookhaven, MS 39601For Sale
 MLS ID #4163179, Sabrina Wolff, The Local Collective. MLS United
 - $159,9003 bd2 ba1.7k sqft703 Boral Ln SW, Brookhaven, MS 39601For Sale
 MLS ID #4162551, Sydney P Wilson, Betsy Smith Properties. MLS United
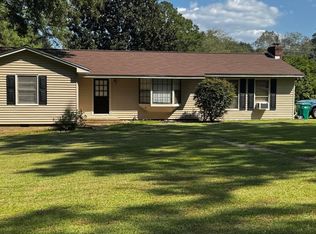
 - $219,0003 bd2 ba1.7k sqft211 Avenue B, Brookhaven, MS 39601For Sale
 MLS ID #4162891, Lenita Watts, Betsy Smith Properties. MLS United
